

Description
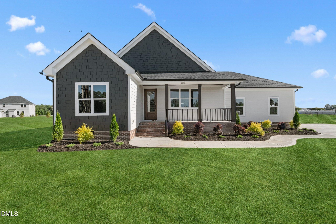
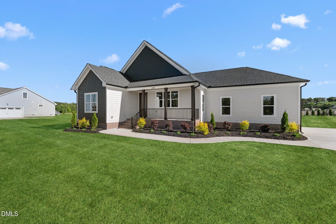
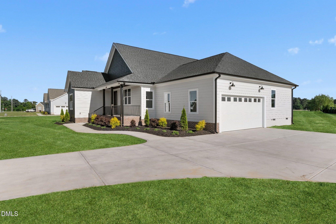
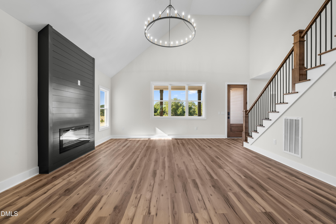
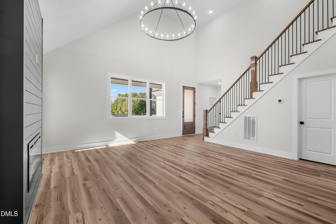
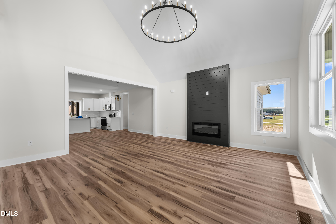
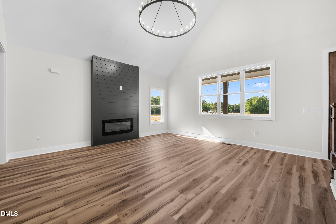
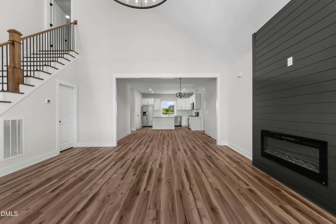
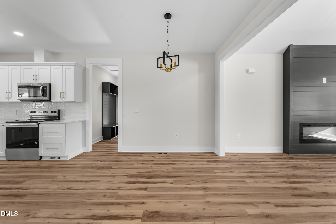
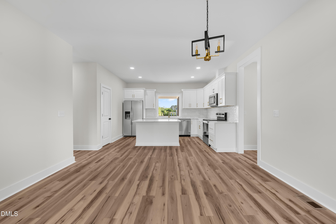
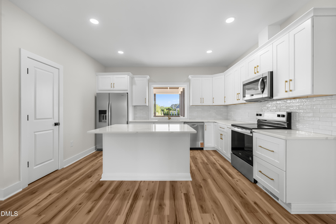
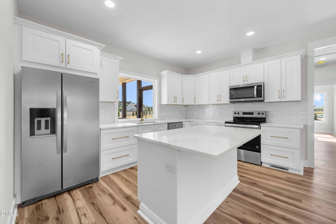
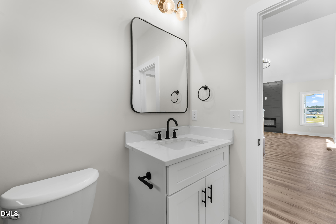
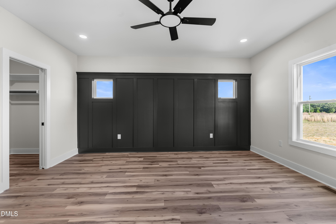
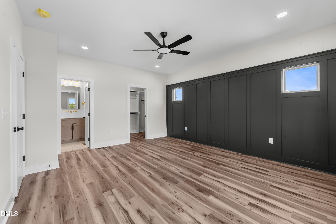
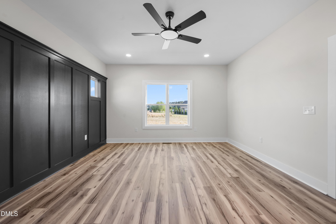
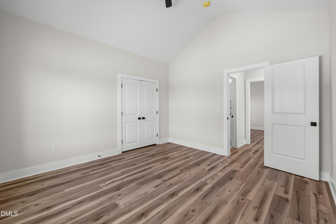
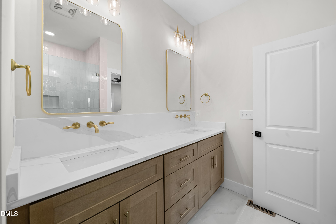
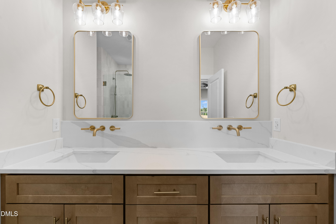
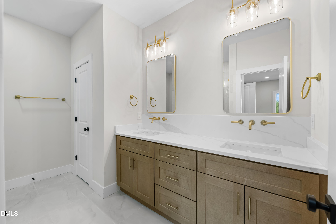
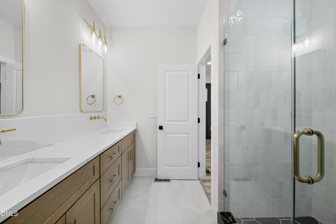
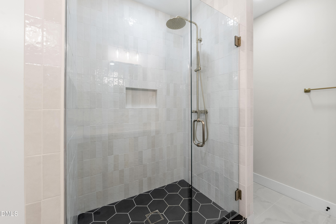
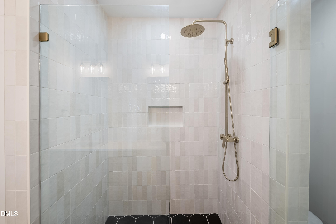
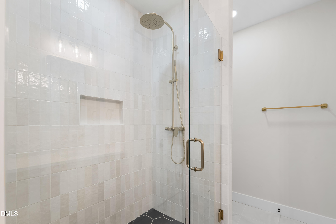
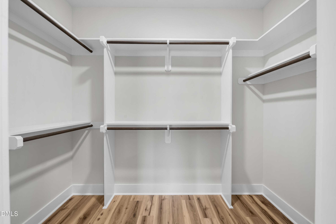
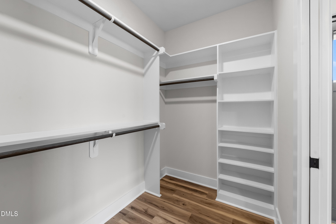
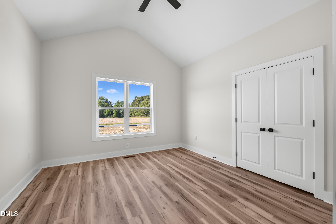
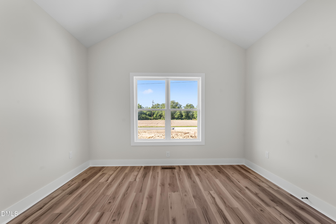
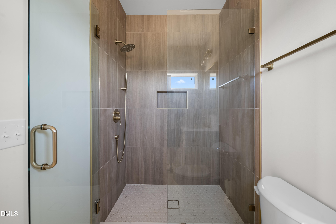
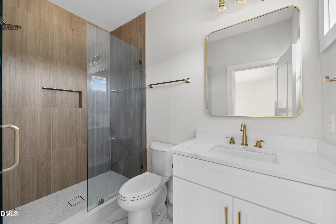
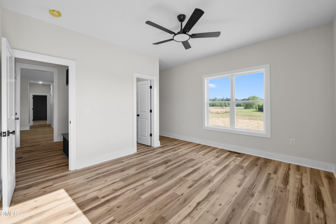
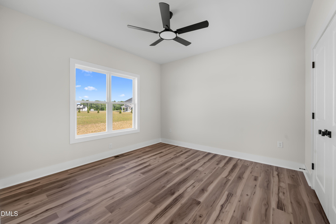
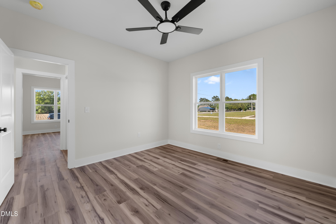
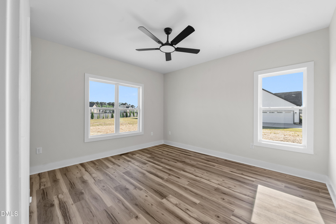
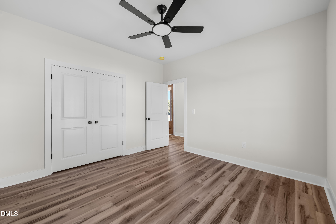
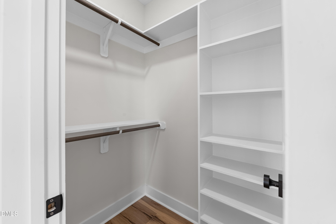
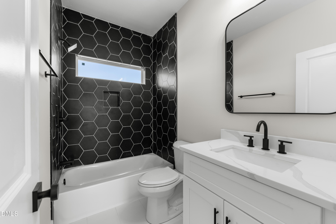
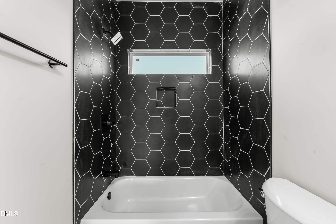
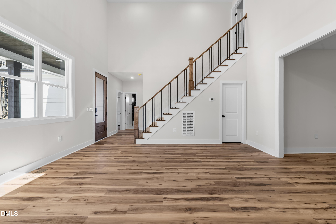
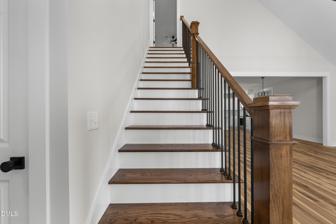
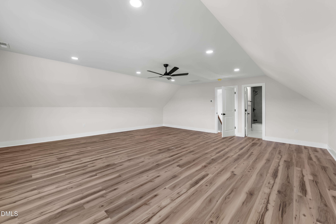
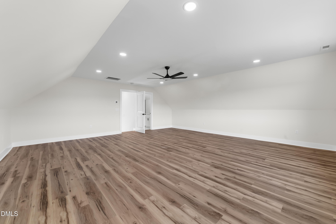
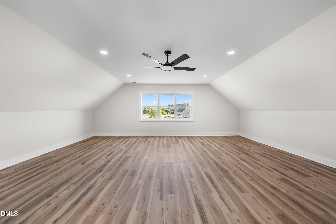
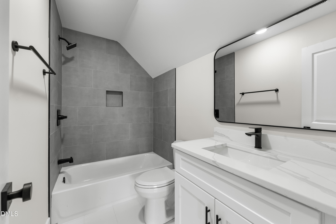
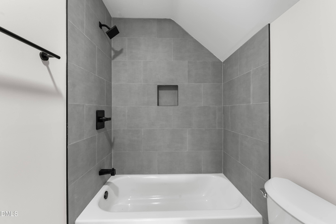
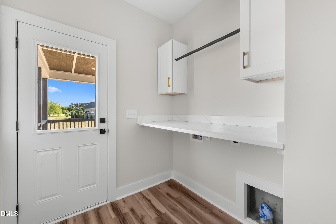
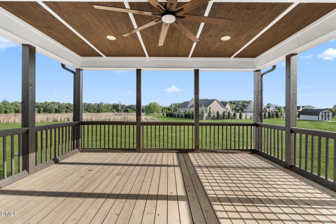
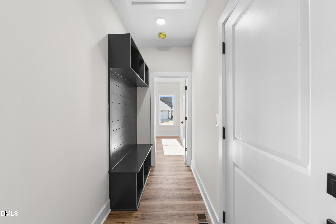
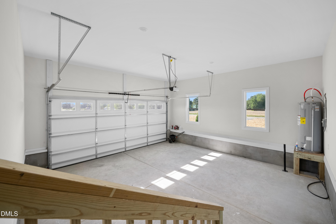
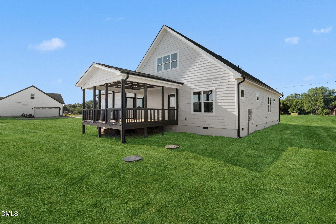
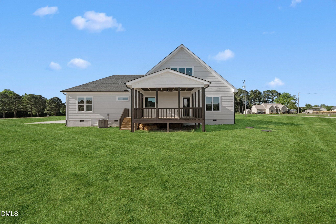
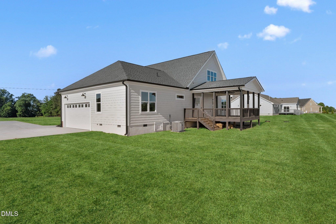
Gorgeous new construction home with four bedrooms, four full bathroom, plus a bonus room, and an attached two-car garage on .92 acres in Bailey. Upscale finishes everywhere. Bright and open floor plan with luxury vinyl plank flooring throughout the living areas. Vaulted ceilings. Tons of natural light. Beautiful family room with dramatic black shiplap fireplace wall and designer lighting. Ideal kitchen featuring quartz countertops, a large center island, tile backsplash, stainless steel appliances, extensive cabinet space, and a walk-in pantry. Spacious primary suite with custom walk-in closet and spa-style bath offering a large tiled walk-in shower, dual vanities, and upscale finishes. The covered back porch with wood-accent ceiling and ceiling fan overlooks the large backyard and surrounding countryside. Separate laundry room with built-ins and drop zone area. Large bonus room upstairs provides excellent flexible space for a media room, upstairs family room, or guest area. Peaceful country setting. No city taxes. No HOA fees. Easy access to Wilson, Zebulon, and Raleigh.
Details
| MLS # | 10168905 |
|---|---|
| Listing Type | For Sale |
| Style | House |
| Sub-Type | New Construction |
| Status | Active |
| Year | 2026 |
| Days On Site | 153 |
| Listing Provided By | Eaton Real Estate Services LLC | Clay Eaton |
Features
| Bed(s) | 4 |
|---|---|
| Bath(s) | 4 Total |
| SQ Feet | 2,528 |
| Garage | 2 |
| Story(s) | 2 |
| Acreage | 0.92 |
Interior
| Interior Features | Cathedral Ceiling(s), Ceiling Fan(s), Double Vanity, Kitchen Island, Pantry, Walk-in Closet(s), Separate Shower, Walk-in Shower, Smooth Ceilings, Other |
|---|---|
| Heating Yes / No | Yes |
| Cooling Yes / No | Yes |
| Cooling | Central Air |
| Fireplace Features | Living Room |
| Fireplace Yes / No | Yes |
| Laundry Features | Laundry Room, Main Level |
| Rooms Total | 8 |
Exterior
| Exterior Features | Rain Gutters |
|---|---|
| Roof | Tile |
| Foundation Details | Crawlspace |
| Lot Features | Landscaped, Level, Open Lot |
| Community Features | None |
| Construction Materials | Hardi Plank Type |
| Patio And Porch Features | Front Porch, Rear Porch |
Parking
| Attached Garage Yes / No | Yes |
|---|---|
| Garage Yes / No | Yes |
| Parking Features | Driveway, Garage Faces Side, Garage, Paved |
Location
| Community Features | None |
|---|
Utilities
| Utilities | Electricity Connected, Septic Connected |
|---|---|
| Sewer | Septic Tank |
Taxes
| Tax Assessed Value | 209140 |
|---|---|
| Tax Legal Description | 0.93 AC, 3, THE FINCHLANDS |
| Tax Year | 2026 |
Other
| Accessibility Features | No |
|---|
Area Information
| State | NC |
|---|---|
| County | Nash |
| City | Bailey |
| Zip Code | 27807 |
| Area | Nash |
| Community Name | Finchlands |
| School District | Nash - Southern Nash High |
| Elementary School | Nash - Bailey Elementary |
| High School | Nash - Southern Nash High |
| Listing VS Median (in Finchlands) | |
Price: $482,500 low | high Med: $482,500 sqft: 2,528 low | high Med: 2,528 $ / sqft: $191 low | high Med: $191 On site: 153 low | high Med: 153 | |
Market Activity 27807
Request a showing
Request a showing

Listings marked with a Doorify MLS icon are provided courtesy of the Doorify MLS, of North Carolina, Internet Data Exchange Database. Brokers make an effort to deliver accurate information, but buyers should independently verify any information on which they will rely in a transaction. The listing broker shall not be responsible for any typographical errors, misinformation, or misprints, and they shall be held totally harmless from any damages arising from reliance upon this data. This data is provided exclusively for consumers’ personal, non-commercial use. Copyright 2024 Doorify MLS of North Carolina. All rights reserved.
Contact
Learn More About This Property

| State | NC |
|---|---|
| County | Nash |
| City | Bailey |
| Zip Code | 27807 |
| Area | Nash |
| Community Name | Finchlands |
| School District | Nash - Southern Nash High |
| Elementary School | Nash - Bailey Elementary |
| High School | Nash - Southern Nash High |
| Listing VS Median (in Finchlands) | |
Price: $482,500 low | high Med: $482,500 sqft: 2,528 low | high Med: 2,528 $ / sqft: $191 low | high Med: $191 On site: 153 low | high Med: 153 | |