3736 Hickory Nut Drive W,Wilson, NC 27893
Wilson, NC 27893


Description
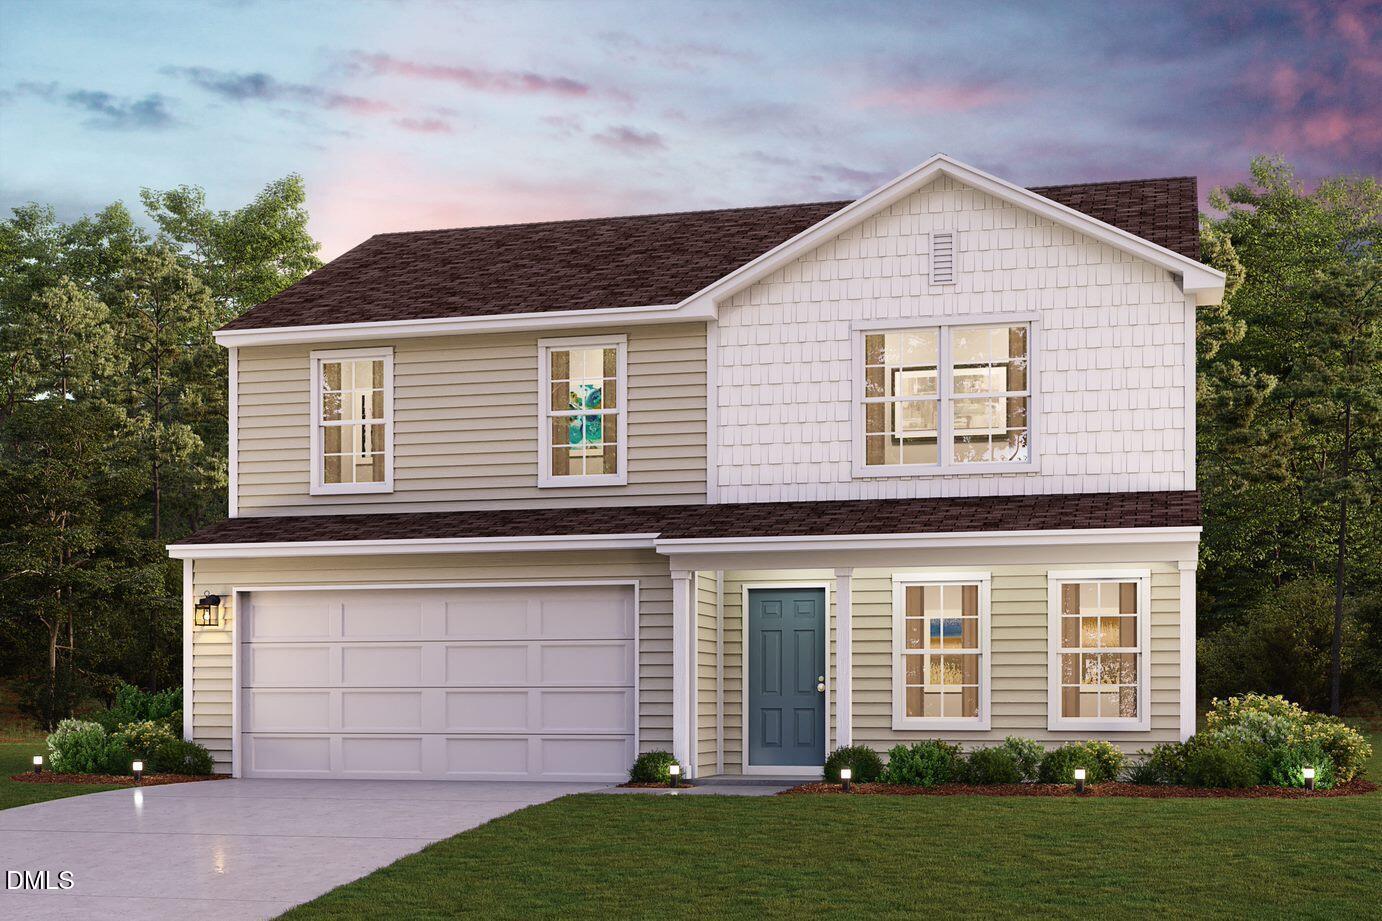
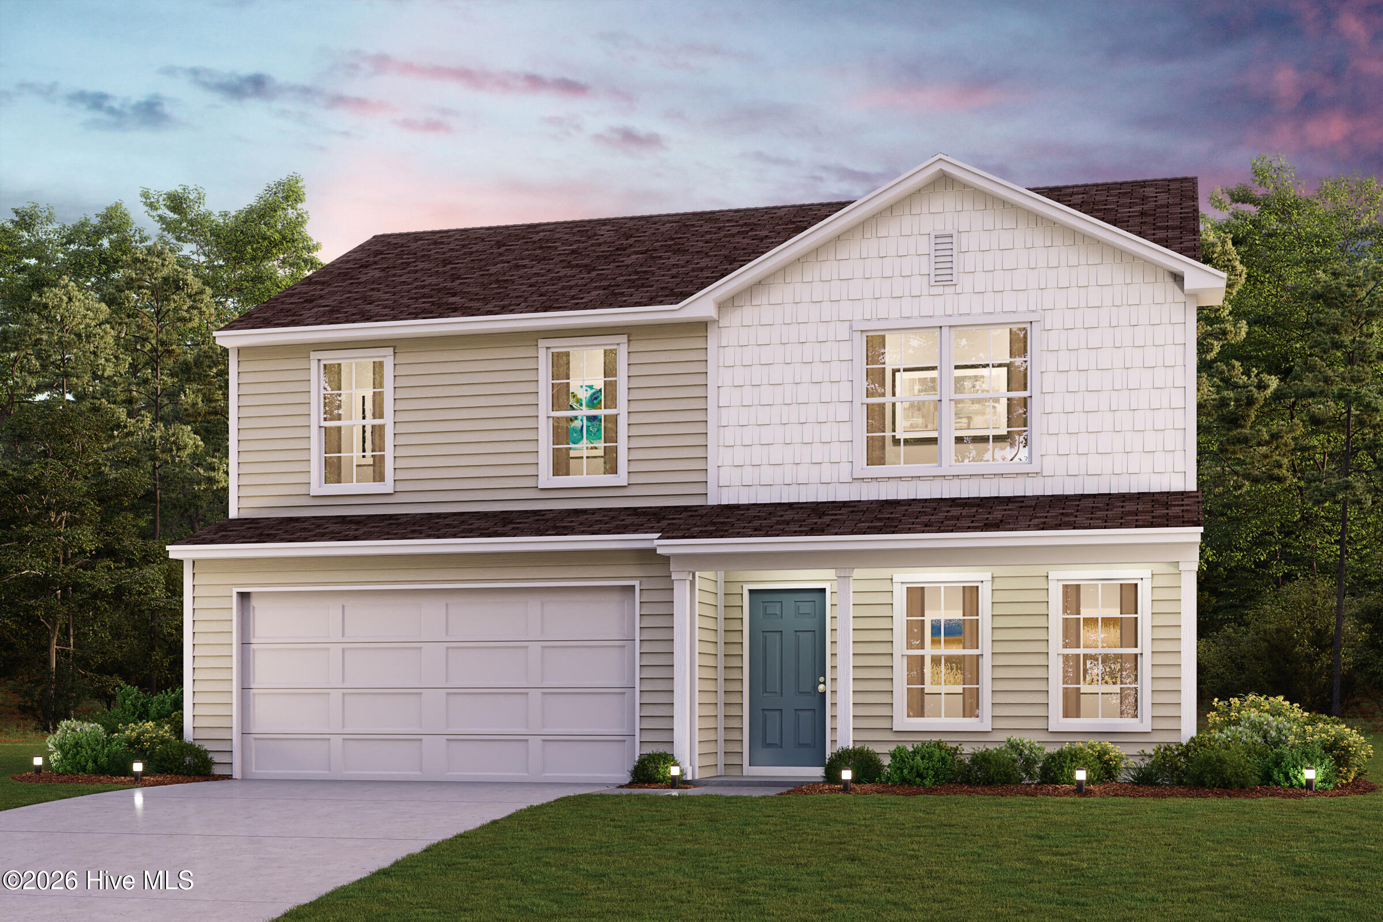
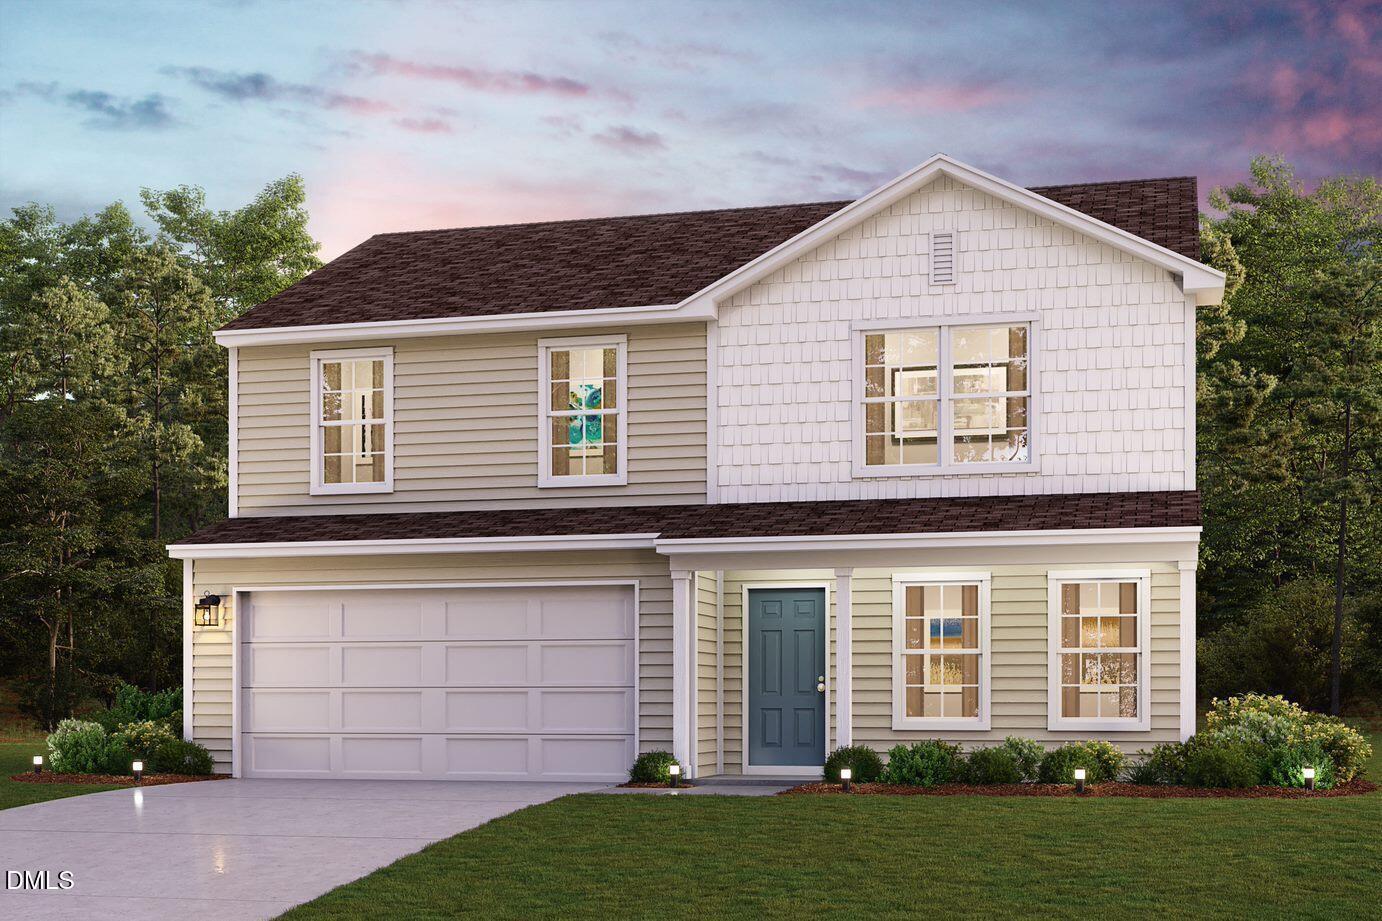
''Step into your new home located in the highly sought-after Brightleaf! The Dupont Plan is a new 2-story home with an open layout that seamlessly connects the Living, Dining, and Kitchen areas, perfect for modern living. The chef's kitchen features cabinetry, Quartz countertops and stainless steel appliances, including a smooth-top range, microwave hood, and dishwasher. This thoughtful layout offers a spacious bedroom and full bathroom on the first floor. The second floor houses the serene primary suite with a ensuite bath, dual vanity sinks, and an expansive walk-in closet. Two additional bedrooms share a stylish full bathroom with a Loft Space ideal for a home office or relaxation area. A walk-in Laundry room and energy-efficient Low E insulated dual pane windows add practicality. This home also features a 2 car garage. A 1-year limited home warranty provides peace of mind. ''
Details
| MLS # | 10169633 |
|---|---|
| Listing Type | For Sale |
| Style | House |
| HOA Dues | $396 |
| Sub-Type | New Construction |
| Status | Active |
| Year | 2026 |
| Days On Site | 141 |
| Listing Provided By | WJH Brokerage NC LLC | Susan Ruybal Thompson |
Features
| Bed(s) | 4 |
|---|---|
| Bath(s) | 3 Total |
| SQ Feet | 1,774 |
| Garage | 2 |
| Story(s) | 2 |
| Acreage | 0.17 |
Interior
| Interior Features | Kitchen/Dining Room Combination, Open Floorplan, Pantry, Quartz Counters, Walk-In Closet(s), Walk-In Shower |
|---|---|
| Heating Yes / No | Yes |
| Cooling Yes / No | Yes |
| Cooling | Central Air, Electric |
| Fireplace Yes / No | No |
| Laundry Features | Electric Dryer Hookup, Laundry Room, Upper Level, Washer Hookup |
| Rooms Total | 8 |
Exterior
| Exterior Features | None |
|---|---|
| Roof | Composition |
| Foundation Details | Slab |
| Lot Features | Cleared, None |
| Community Features | Other |
| Construction Materials | Vinyl Siding |
| Security Features | Carbon Monoxide Detector(s), Smoke Detector(s) |
| Window Features | Double Pane Windows |
| Patio And Porch Features | Front Porch, Patio |
Parking
| Attached Garage Yes / No | Yes |
|---|---|
| Garage Yes / No | Yes |
| Parking Features | Attached, Concrete, Driveway, Garage Faces Front |
Location
| Association Amenities | Other |
|---|---|
| Community Features | Other |
Utilities
| Sewer | Public Sewer |
|---|
Taxes
| Tax Legal Description | BRIGHT LEAF PHASE TWO LT 98 |
|---|---|
| Tax Year | 2026 |
Area Information
| State | NC |
|---|---|
| County | Wilson |
| City | Wilson |
| Zip Code | 27893 |
| Area | Wilson |
| Community Name | Bright Leaf |
| School District | Wilson - James Hunt High |
| Elementary School | Wilson - John W Jones Elementary |
| High School | Wilson - James Hunt High |
| Listing VS Median (in Bright Leaf) | |
Price: $288,990 low | high Med: $288,990 sqft: 1,774 low | high Med: 1,774 $ / sqft: $163 low | high Med: $163 On site: 141 low | high Med: 141 | |
Market Activity 27893
Request a showing
Request a showing

Listings marked with a Doorify MLS icon are provided courtesy of the Doorify MLS, of North Carolina, Internet Data Exchange Database. Brokers make an effort to deliver accurate information, but buyers should independently verify any information on which they will rely in a transaction. The listing broker shall not be responsible for any typographical errors, misinformation, or misprints, and they shall be held totally harmless from any damages arising from reliance upon this data. This data is provided exclusively for consumers’ personal, non-commercial use. Copyright 2024 Doorify MLS of North Carolina. All rights reserved.
Contact
Learn More About This Property

| State | NC |
|---|---|
| County | Wilson |
| City | Wilson |
| Zip Code | 27893 |
| Area | Wilson |
| Community Name | Bright Leaf |
| School District | Wilson - James Hunt High |
| Elementary School | Wilson - John W Jones Elementary |
| High School | Wilson - James Hunt High |
| Listing VS Median (in Bright Leaf) | |
Price: $288,990 low | high Med: $288,990 sqft: 1,774 low | high Med: 1,774 $ / sqft: $163 low | high Med: $163 On site: 141 low | high Med: 141 | |