
 In-Person: 10/18 1:00 PM - 4:00 PM
In-Person: 10/24 1:00 PM - 4:00 PM
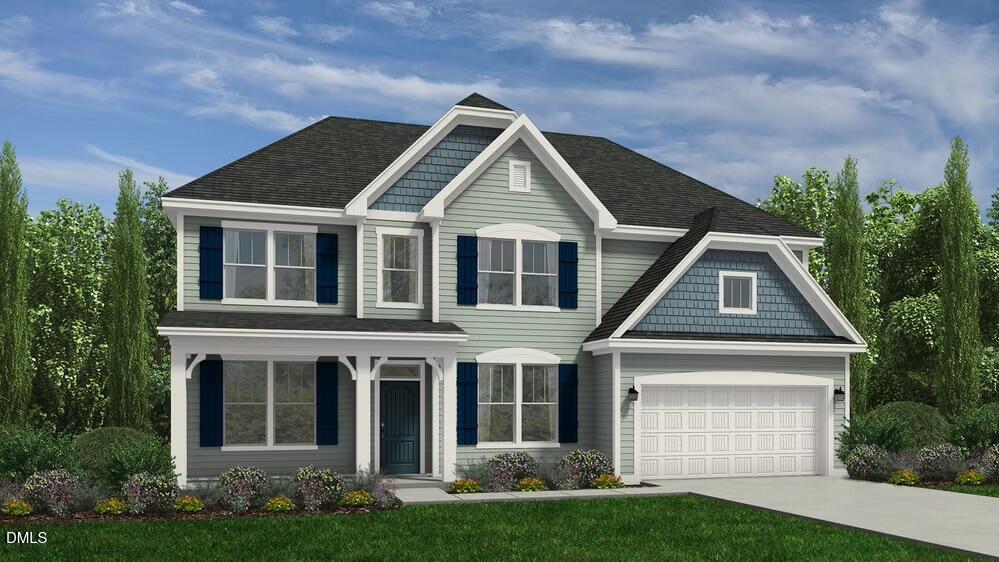

Description
Experience refined living in Cameron Crossing, where upscale design meets the tranquility of expansive homesites. The highly sought-after Southport floor plan offers 4 bedrooms, 3 full bathrooms, and a thoughtfully curated layout designed for both comfort and sophistication. On the main level, a guest room and a full bath provides an ideal space for visitors or multigenerational living. Upstairs, a spacious recreation room with elegant French doors creates the perfect setting for a media lounge, executive home office, or private retreat. The primary suite is a true sanctuary, featuring a dedicated sitting area and a spa-inspired bath complete with a garden tub and separate shower. At the heart of the home, the kitchen showcases quartz countertops and a double oven range, blending elevated style with everyday functionality. Tile flooring in the bathrooms and laundry room adds a polished, durable finish throughout. Situated on a generous 0.74-acre homesite, this property offers a rare combination of space, privacy, and natural surroundings. A 2-car garage completes this exceptional new construction home, delivering both luxury and practicality in one of the area's most desirable communities.
Details
| MLS # | 10177613 |
|---|---|
| Listing Type | For Sale |
| Style | House |
| Sub-Type | New Construction |
| Status | Active |
| Year | 2026 |
| Days On Site | 109 |
| Listing Provided By | Dream Finders Realty LLC | Brad Norris |
Features
| Bed(s) | 4 |
|---|---|
| Bath(s) | 3 Total |
| SQ Feet | 2,834 |
| Garage | 2 |
| Story(s) | 2 |
| Acreage | 0.74 |
Interior
| Interior Features | Kitchen Island, Open Floorplan, Walk-in Closet(s), Butler's Pantry |
|---|---|
| Heating Yes / No | Yes |
| Cooling Yes / No | Yes |
| Cooling | Central Air |
| Fireplace Features | Electric, Living Room |
| Fireplaces Total | 1 |
| Fireplace Yes / No | Yes |
| Rooms Total | 1 |
Exterior
| Roof | Shingle |
|---|---|
| Foundation Details | Slab |
| Construction Materials | Vinyl Siding |
| Patio And Porch Features | Covered, Front Porch, Patio |
Parking
| Attached Garage Yes / No | Yes |
|---|---|
| Garage Yes / No | Yes |
Utilities
| Sewer | Septic Tank |
|---|
Taxes
| Tax Legal Description | LOT#15 CAMERON CROSSING S/D MAP#2025-659 |
|---|---|
| Tax Year | 2026 |
Other
| Accessibility Features | No |
|---|
Area Information
| State | NC |
|---|---|
| County | Harnett |
| City | Dunn |
| Zip Code | 28334 |
| Area | Harnett |
| Community Name | Cameron Crossing |
| School District | Harnett - Triton High |
| Elementary School | Harnett - Coats Elementary |
| High School | Harnett - Triton High |
| Listing VS Median (in Cameron Crossing) | |
Price: $461,990 low | high Med: $417,990 sqft: 2,834 low | high Med: 2,408 $ / sqft: $163 low | high Med: $174 On site: 109 low | high Med: 171 | |
Market Activity 28334
Request a showing
Request a showing

Listings marked with a Doorify MLS icon are provided courtesy of the Doorify MLS, of North Carolina, Internet Data Exchange Database. Brokers make an effort to deliver accurate information, but buyers should independently verify any information on which they will rely in a transaction. The listing broker shall not be responsible for any typographical errors, misinformation, or misprints, and they shall be held totally harmless from any damages arising from reliance upon this data. This data is provided exclusively for consumers’ personal, non-commercial use. Copyright 2024 Doorify MLS of North Carolina. All rights reserved.
Contact
Learn More About This Property

| Open House |
|---|
| In-Person 10/18 1:00 PM - 4:00 PM |
| In-Person 10/24 1:00 PM - 4:00 PM |
| In-Person 10/25 1:00 PM - 4:00 PM |
| In-Person 10/31 1:00 PM - 4:00 PM |
| State | NC |
|---|---|
| County | Harnett |
| City | Dunn |
| Zip Code | 28334 |
| Area | Harnett |
| Community Name | Cameron Crossing |
| School District | Harnett - Triton High |
| Elementary School | Harnett - Coats Elementary |
| High School | Harnett - Triton High |
| Listing VS Median (in Cameron Crossing) | |
Price: $461,990 low | high Med: $417,990 sqft: 2,834 low | high Med: 2,408 $ / sqft: $163 low | high Med: $174 On site: 109 low | high Med: 171 | |
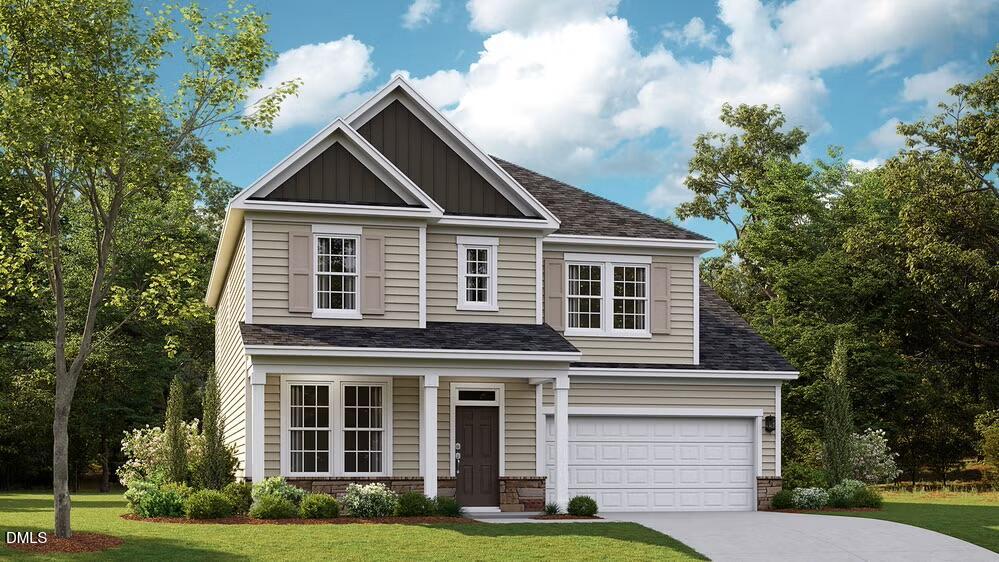 | $474,990280 Maverick LaneDunn, NC 28334 |
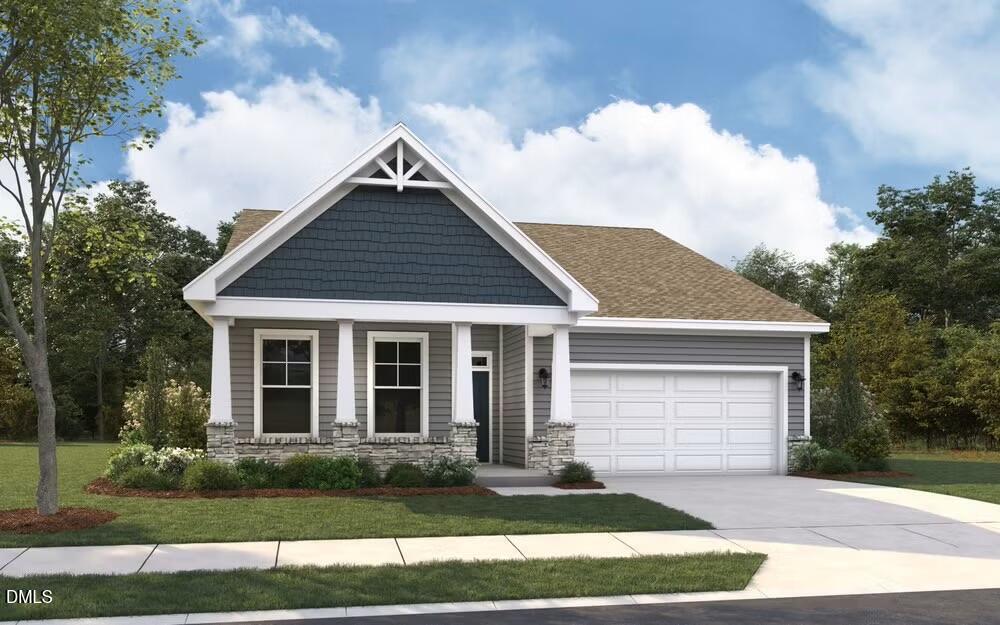 | $426,990332 Maverick LaneDunn, NC 28334 |
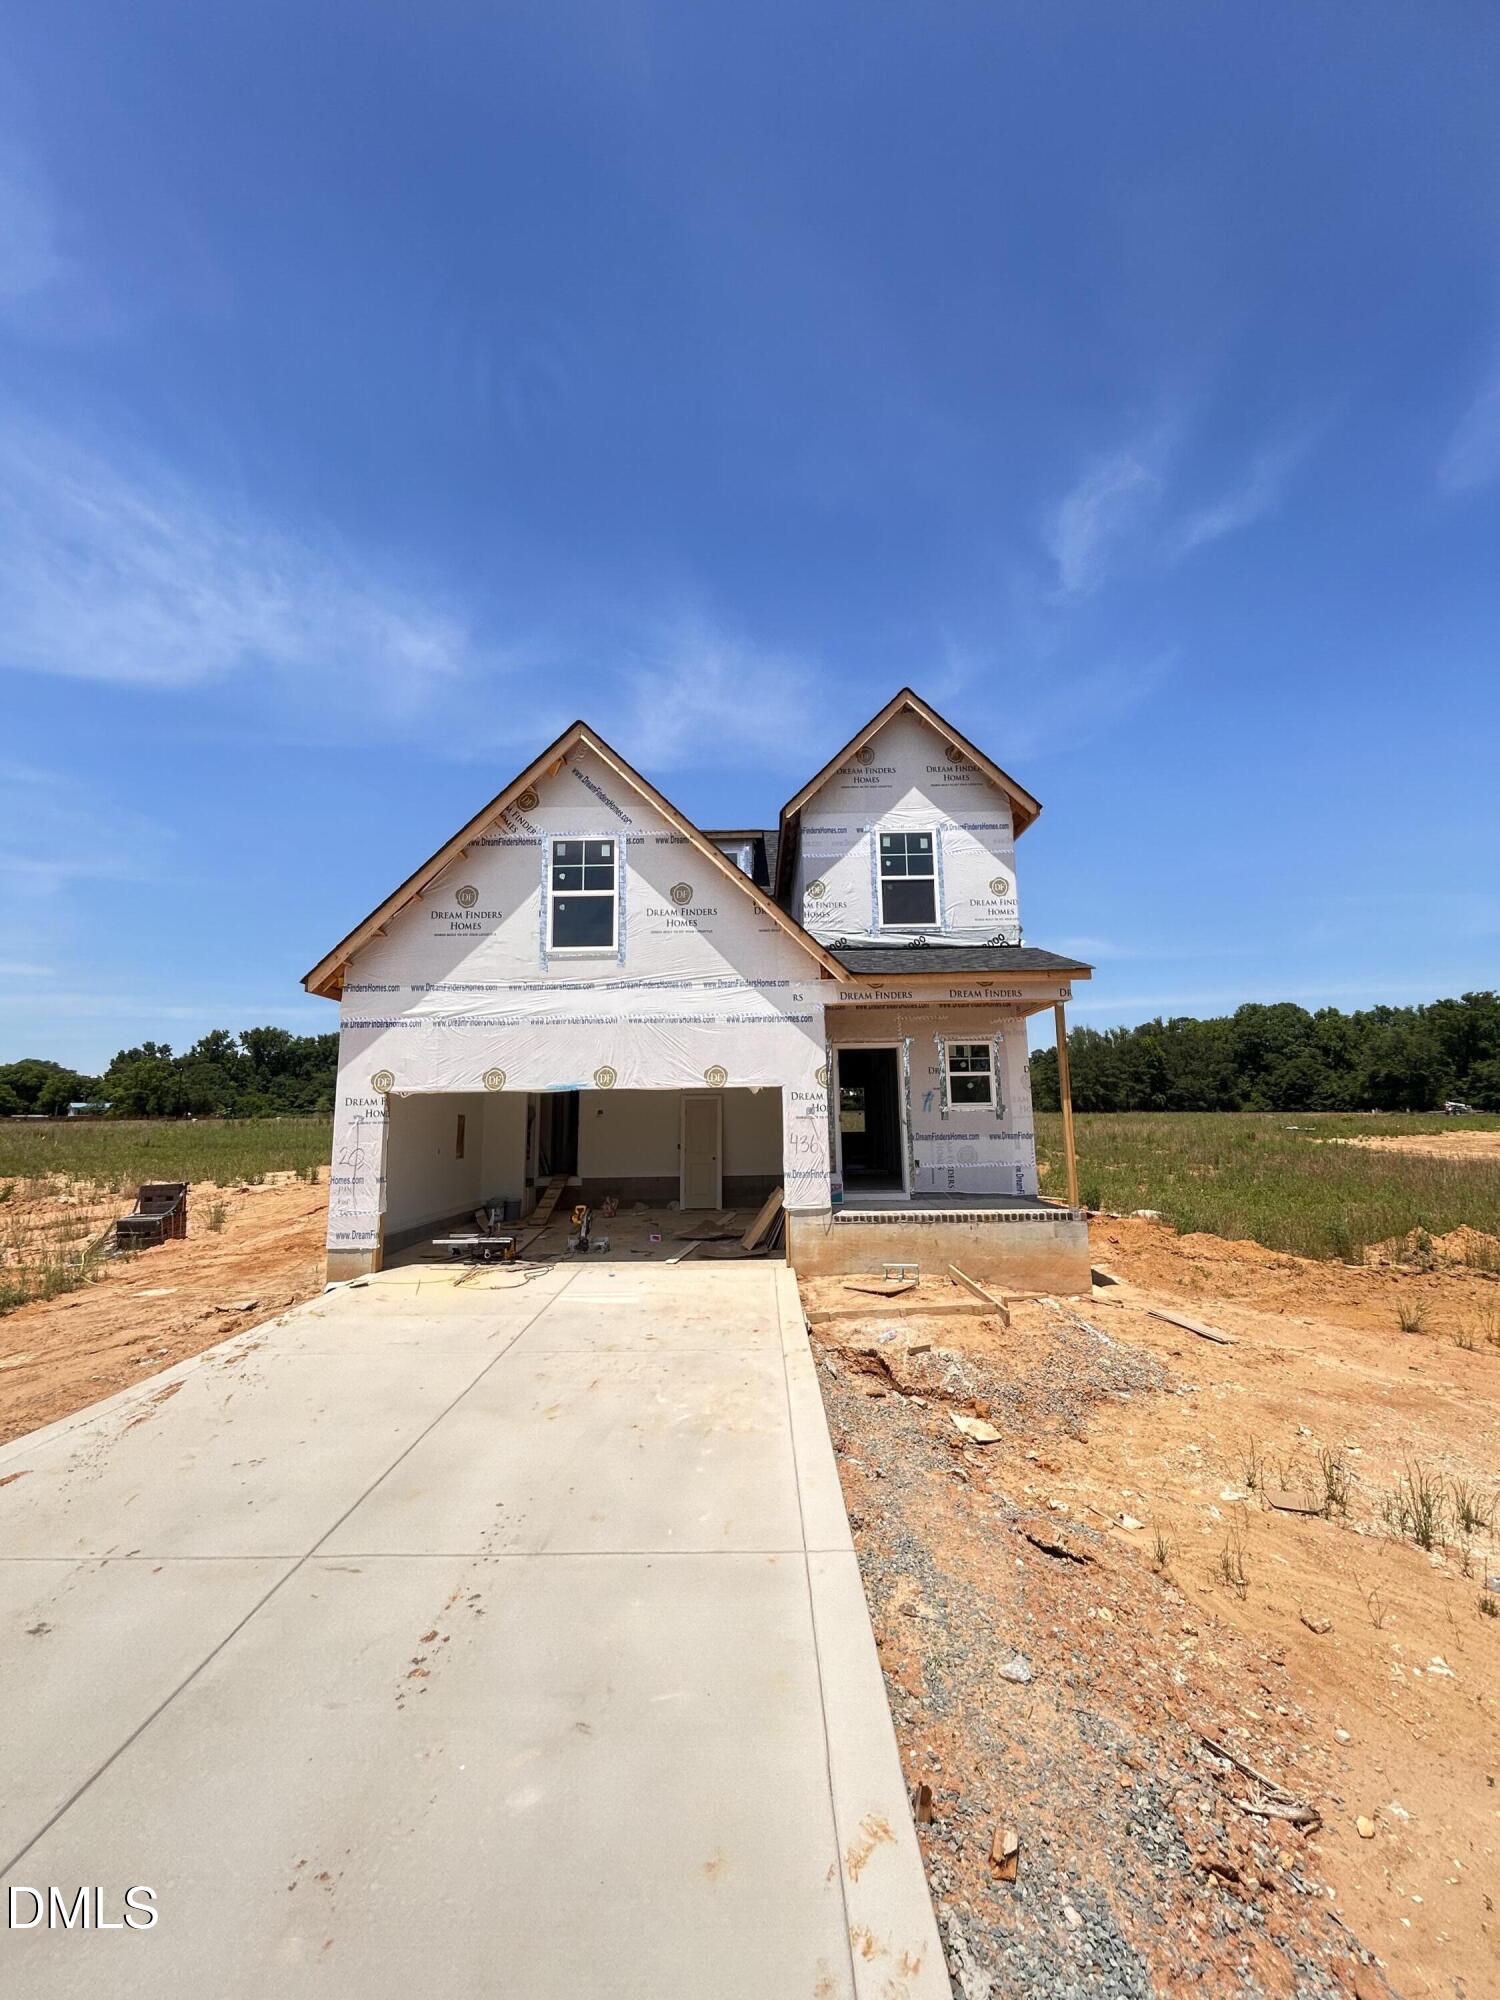 | $374,990436 Maverick LaneDunn, NC 28334 |
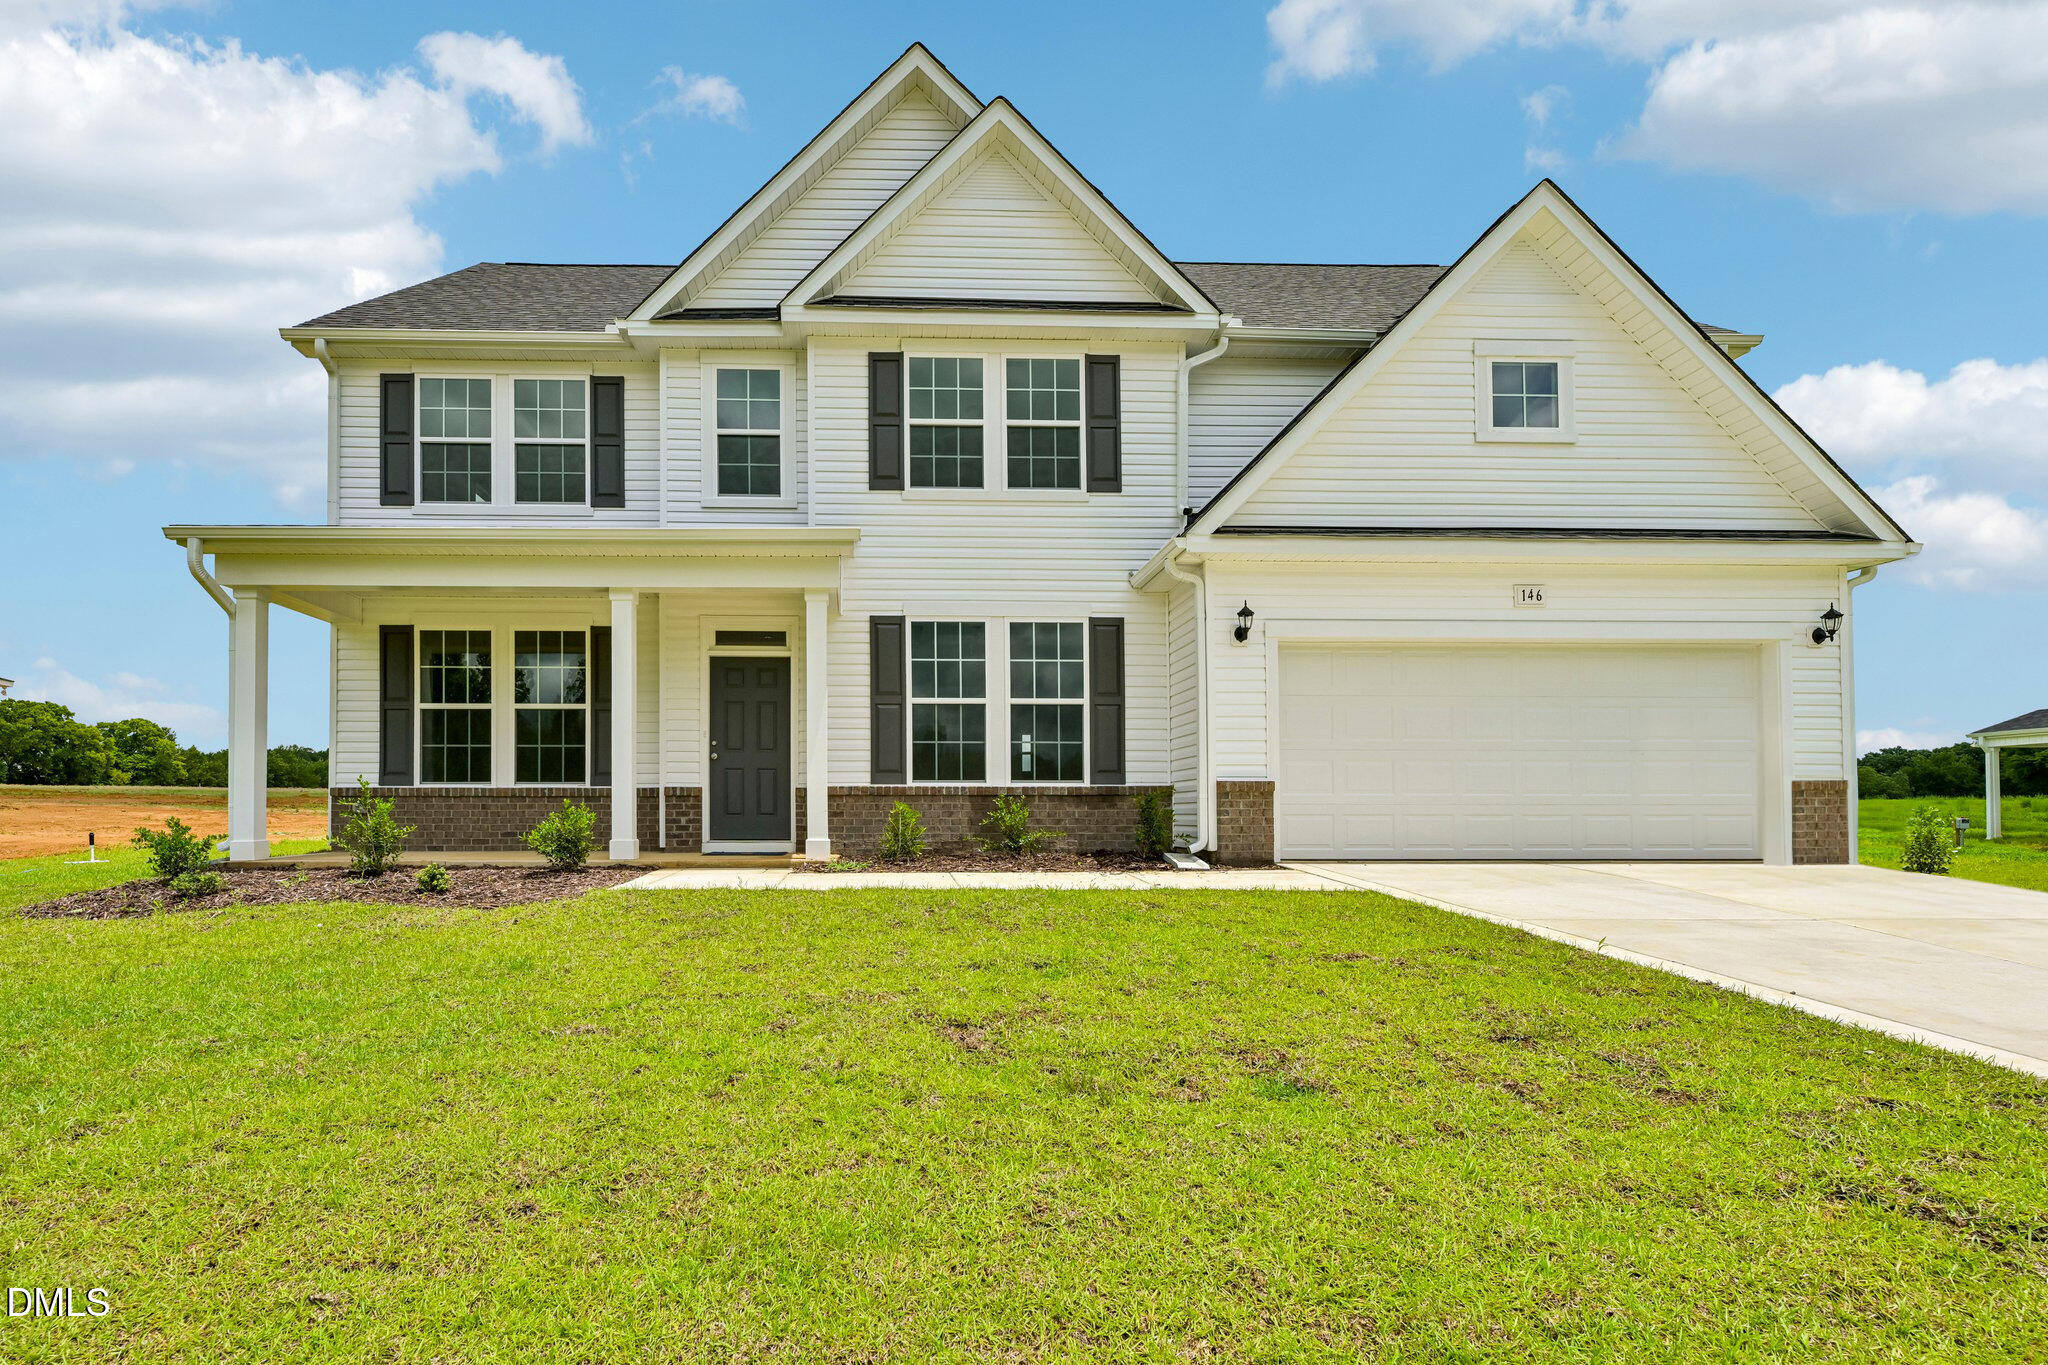 | $429,500146 Maverick LaneDunn, NC 28334 |
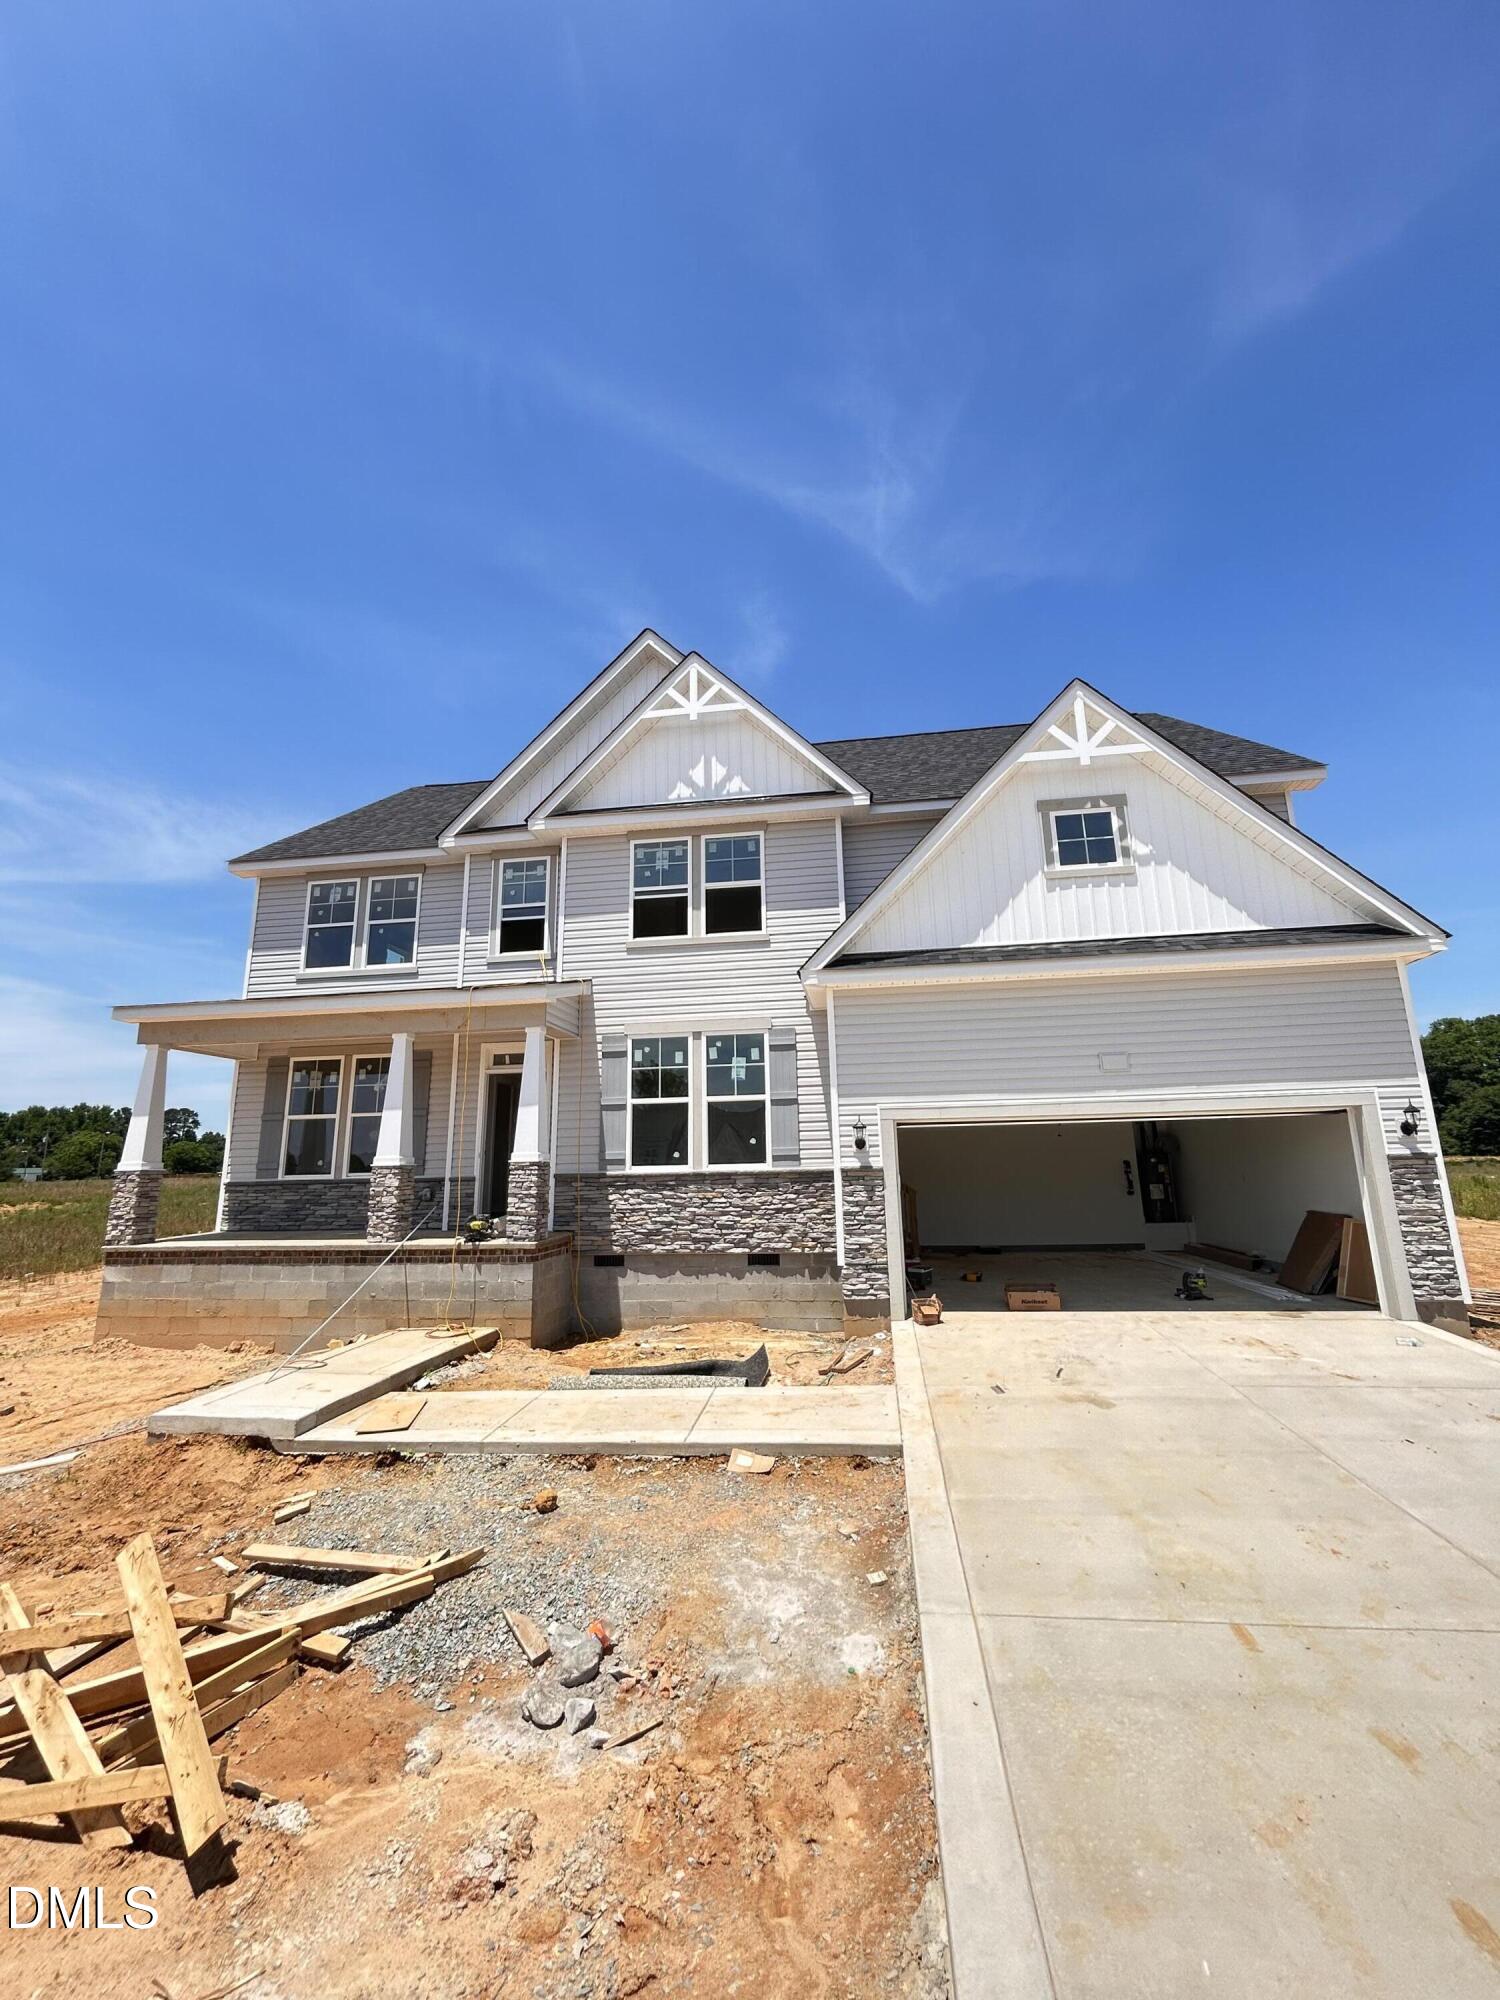 | $454,990410 Maverick LaneDunn, NC 28334 |