
291 Dills Road,Bryson City, NC 28713
Bryson City, NC 28713


Description
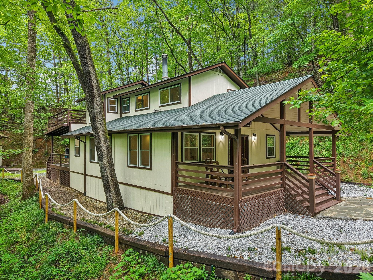
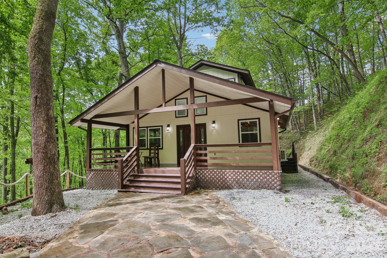
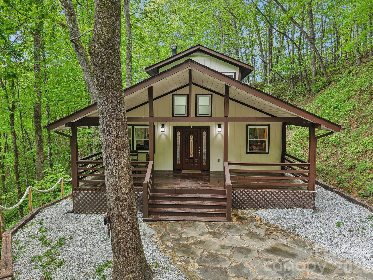
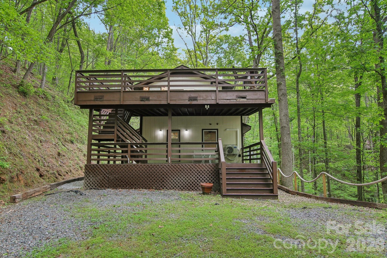
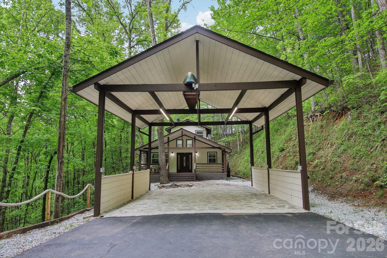
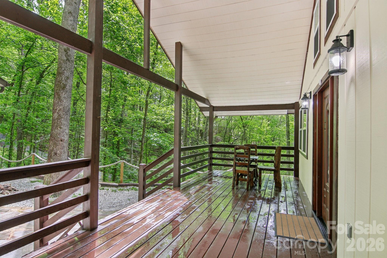
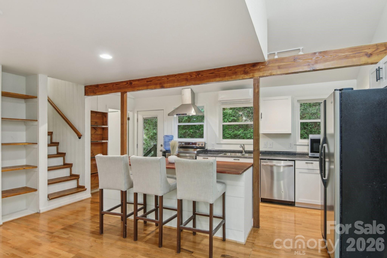
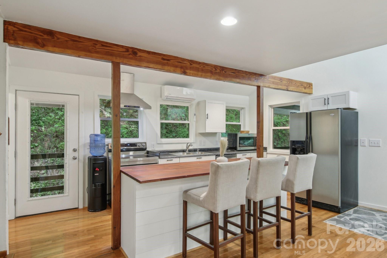
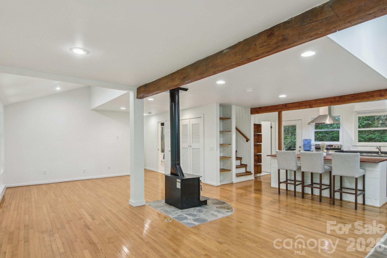
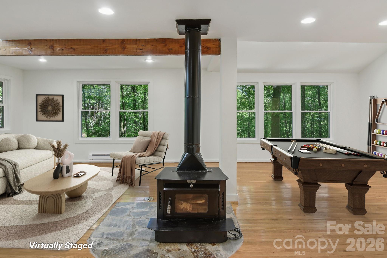
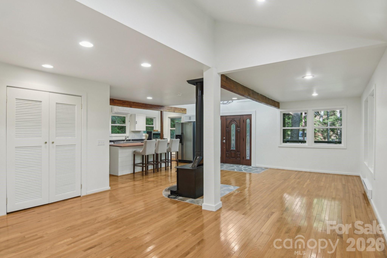
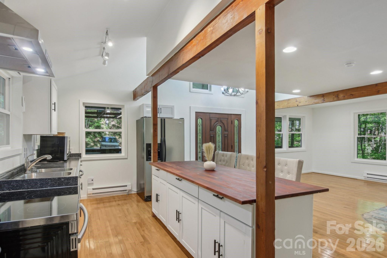
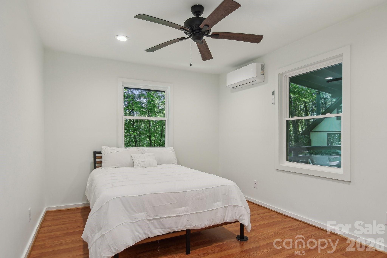
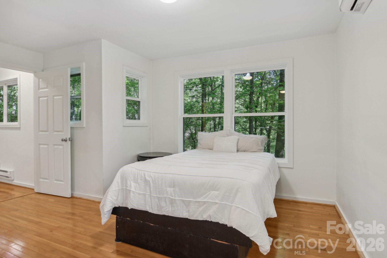
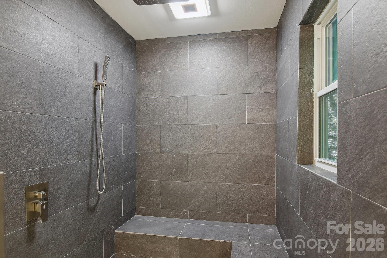
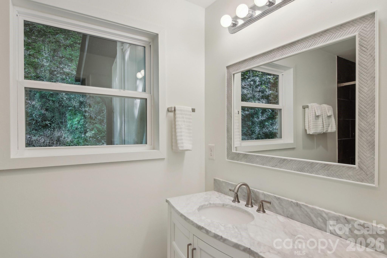
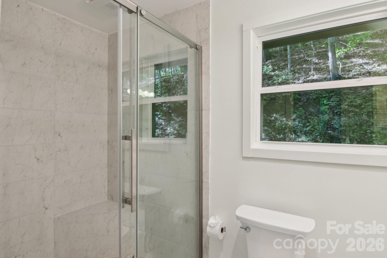
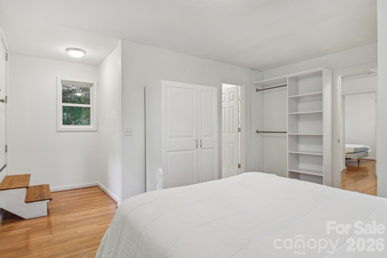
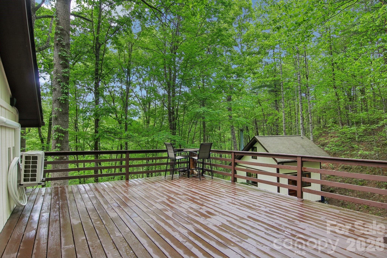
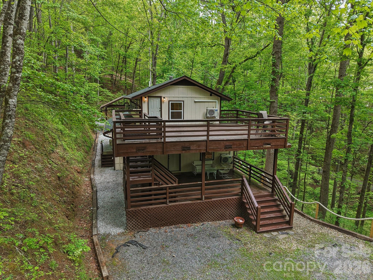
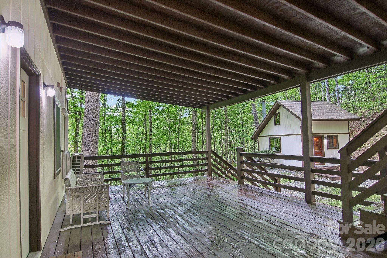
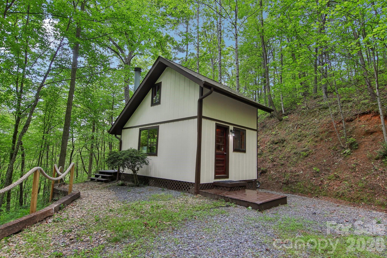
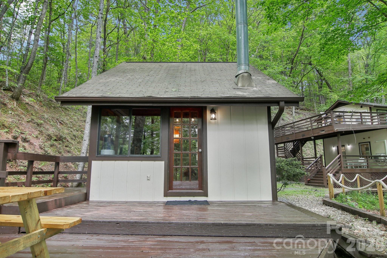
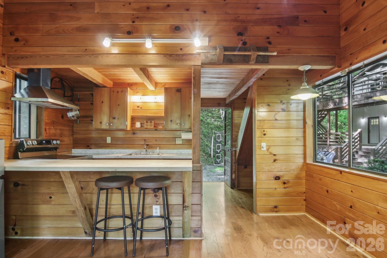
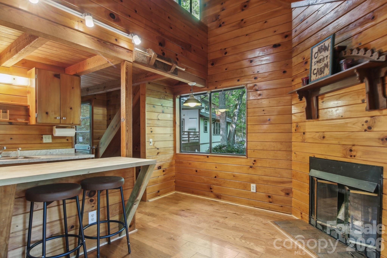
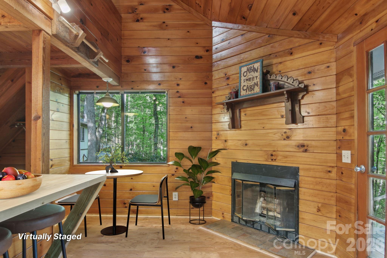
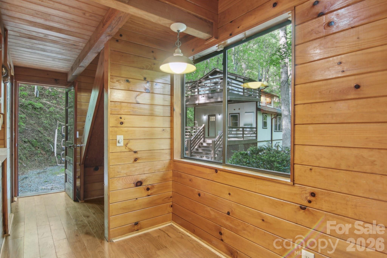
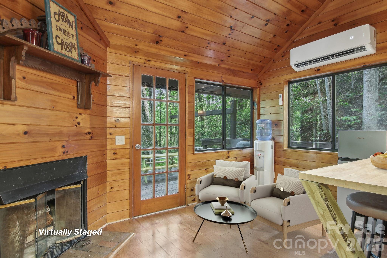
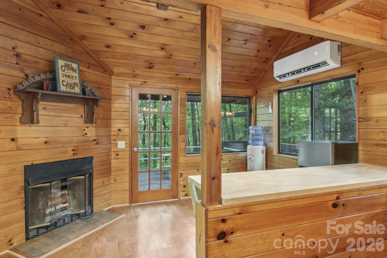
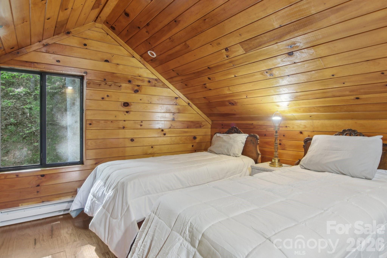
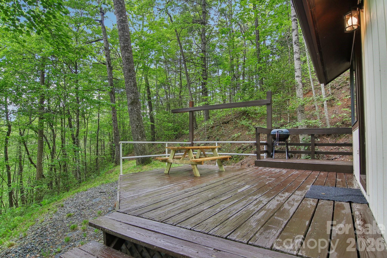
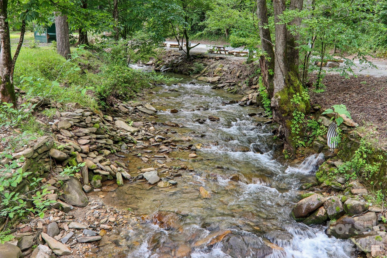
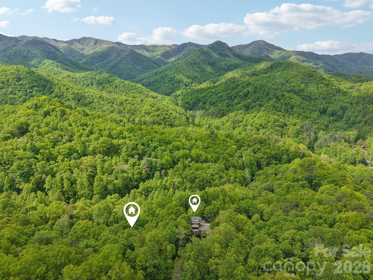
Fully reimagined mountain retreat in the heart of the Smokies, 291 Dills Rd offers the perfect blend of privacy, comfort, and versatility. Set on a peaceful wooded lot with seasonal mountain views, this 3BR/3BA home features approximately 1,495 sq ft of thoughtfully updated living space with a warm, modern rustic feel. Step inside to find an open-concept living area with brand-new hardwood floors, exposed beams, and a cozy wood-burning stove. The kitchen is beautifully finished with sleek cabinetry, butcher block countertops, and a spacious island ideal for gathering. Each bedroom offers its own sense of privacy, with updated baths featuring tile showers and modern fixtures. Outdoor living is where this property truly shines-enjoy the expansive covered decks, front porch, and private wooded setting perfect for relaxing or entertaining. A standout feature is the separate 434 sq ft cabana/tiny home, complete with loft sleeping area, full bath, kitchen, and its own deck-ideal for guests, rental income, or a private retreat space. Additional highlights include a newly added carport, paved access, and a serene setting just minutes from the Nantahala Outdoor Center, Appalachian Trail, Fontana Lake, and endless hiking and rafting opportunities. No HOA or restrictions provide flexibility for full-time living, vacation use, or short-term rental potential. This unique mountain property offers a rare combination of charm, income potential, and proximity to Western North Carolina's top outdoor destinations.
Details
| MLS # | 4373861 |
|---|---|
| Listing Type | For Sale |
| Style | House |
| Sub-Type | Resale |
| Status | Active |
| Year | 1985 |
| Days On Site | 167 |
| Listing Provided By | Keller Williams Great Smokies | Ron Breese |
Features
| Bed(s) | 3 |
|---|---|
| Bath(s) | 4 Total |
| SQ Feet | 1,495 |
| Car Port | Yes |
| Story(s) | 1 |
| Acreage | 2.25 |
| Property View | Mountain(s), Year Round |
Interior
| Cooling | Ductless |
|---|---|
| Heating | Baseboard, Ductless, Wood Stove |
| Interior Features | Built-in Features, Kitchen Island, Open Floorplan |
| Window Features | Insulated Window(s) |
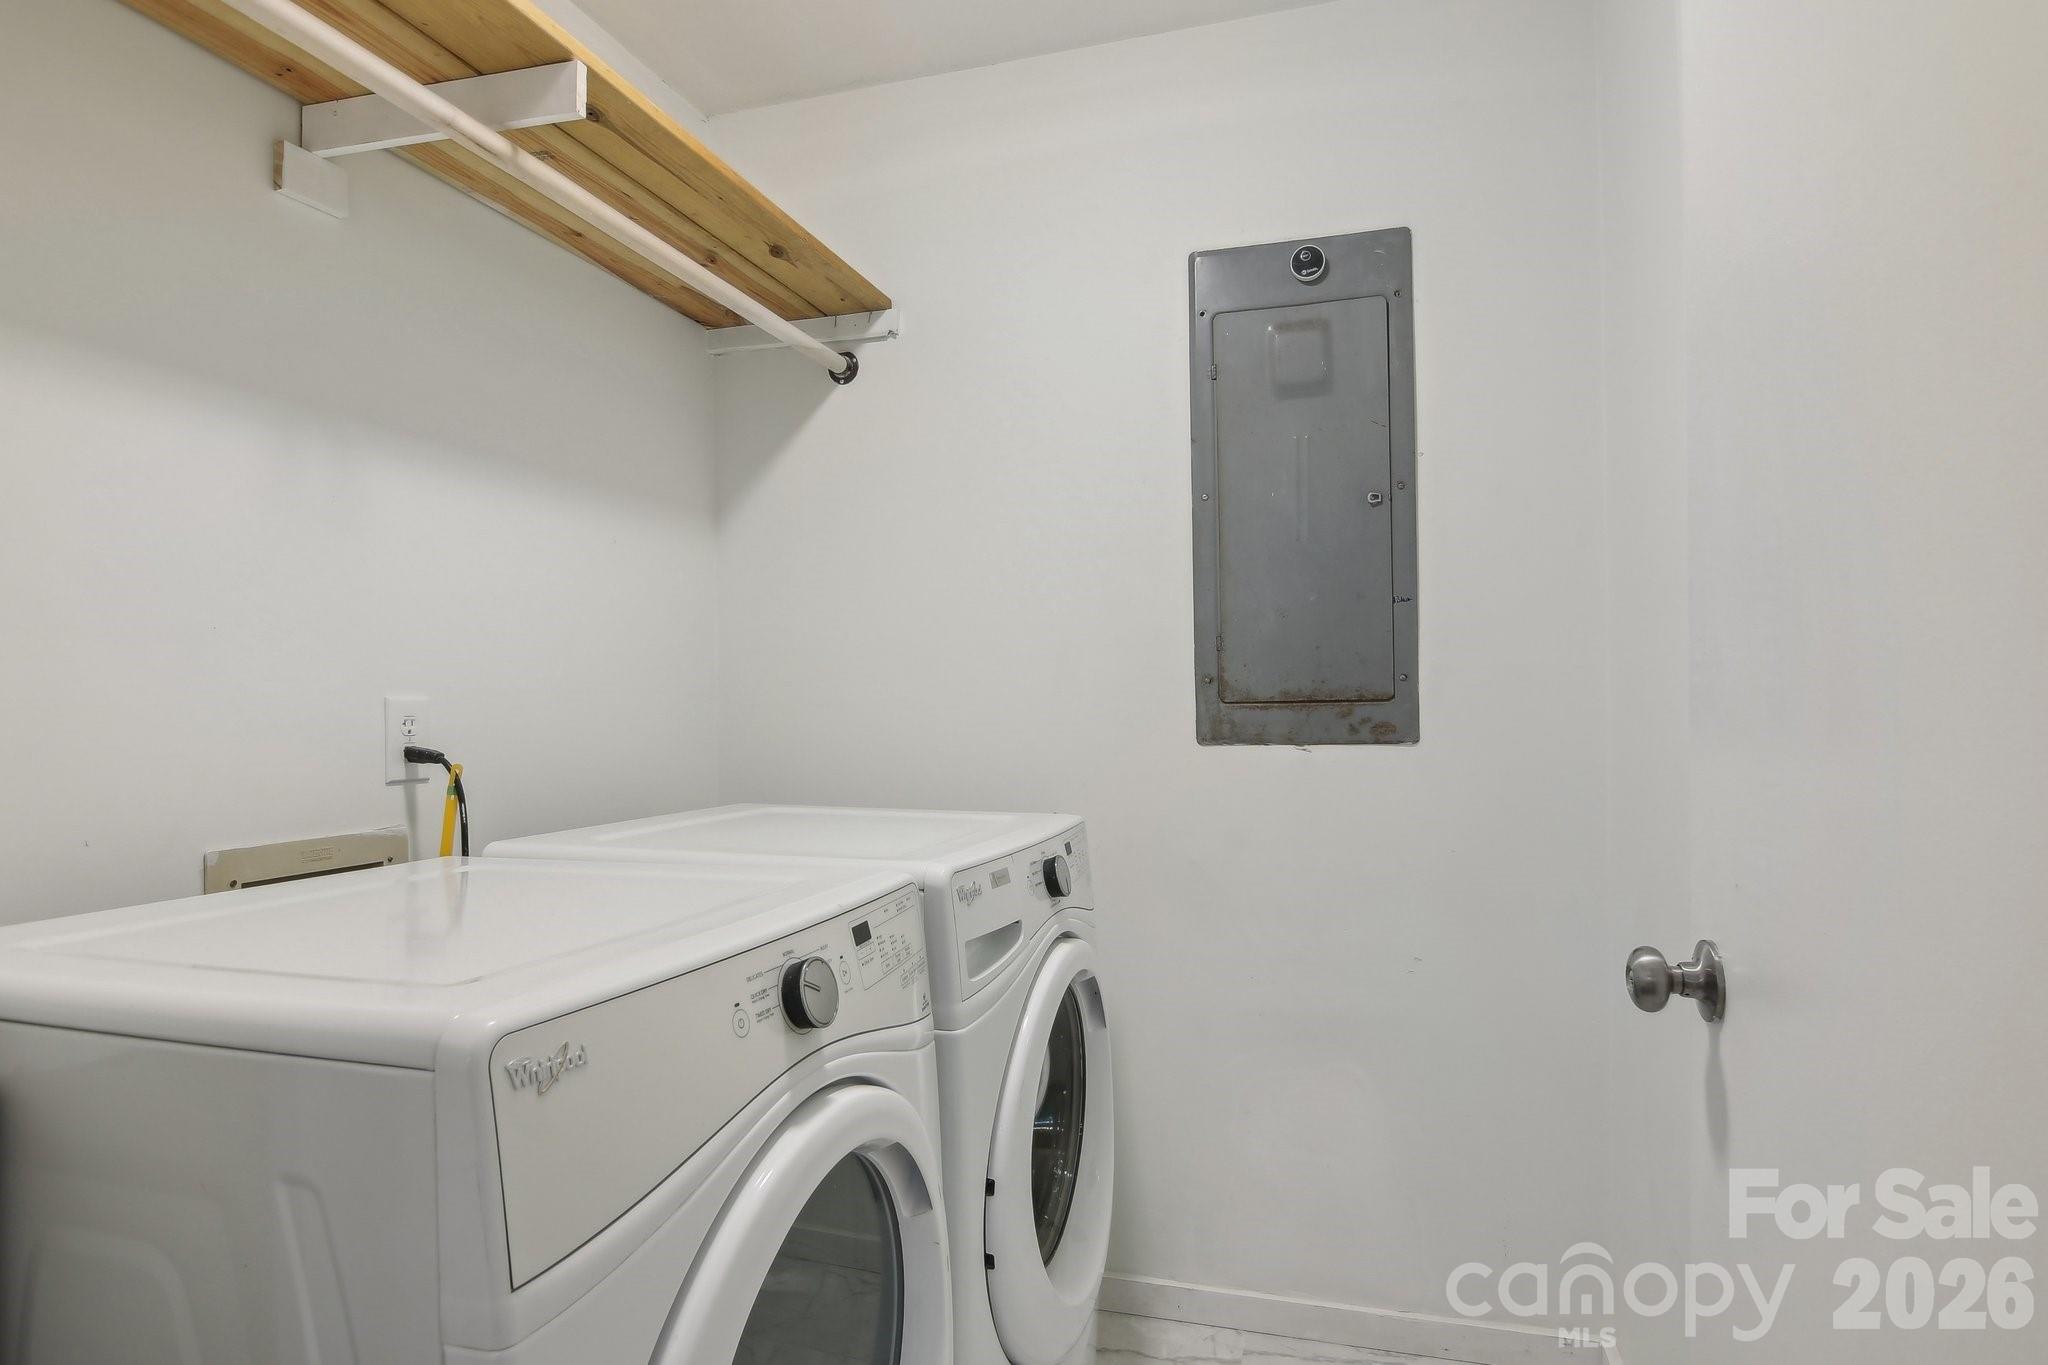
| Appliances | Dishwasher, Dryer, Electric Oven, Electric Range, Exhaust Fan, Exhaust Hood, Microwave, Refrigerator, Self Cleaning Oven, Washer/Dryer |
Exterior
| Roof | Composition |
|---|---|
| Construction Materials | Wood |
| Foundation Details | Crawl Space |
Parking
| Garage Yes / No | No |
|---|---|
| Parking Features | Detached Carport, Driveway |
Utilities
| Utilities | Electricity Connected |
|---|
Other
| List Aor | Canopy Realtor Association |
|---|
Taxes
| Property | 165320 |
|---|
Area Information
| State | NC |
|---|---|
| County | Swain |
| City | Bryson City |
| Zip Code | 28713 |
| Area | Swain |
| School District | Swain |
| Elementary School | West Swain |
| High School | Swain |
| Listing VS Median (in 28713) | |
Price: $445,000 low | high Med: $573,950 sqft: 1,495 low | high Med: 2,630 $ / sqft: $298 low | high Med: $227 On site: 167 low | high Med: 61.5 | |
Market Activity 28713
Request a showing
Request a showing
 Listings courtesy of Canopy MLS as distributed by MLS GRID.
Based on information submitted to the MLS GRID as of October 15, 2026 at 7:32:44 AM PDT All data is obtained from various sources and may not have been verified by broker or MLS GRID. Supplied Open House Information is subject to change without notice. All information should be independently reviewed and verified for accuracy. Properties may or may not be listed by the office/agent presenting the information.
The Digital Millennium Copyright Act of 1998, 17 U.S.C. § 512 (the “DMCA”) provides recourse for copyright owners who believe that material appearing on the Internet infringes their rights under U.S. copyright law. If you believe in good faith that any content or material made available in connection with our website or services infringes your copyright, you (or your agent) may send us a notice requesting that the content or material be removed, or access to it blocked. Notices must be sent in writing by email to DMCAnotice@MLSGrid.com.
“The DMCA requires that your notice of alleged copyright infringement include the following information: (1) description of the copyrighted work that is the subject of claimed infringement; (2) description of the alleged infringing content and information sufficient to permit us to locate the content; (3) contact information for you, including your address, telephone number and email address; (4) a statement by you that you have a good faith belief that the content in the manner complained of is not authorized by the copyright owner, or its agent, or by the operation of any law; (5) a statement by you, signed under penalty of perjury, that the information in the notification is accurate and that you have the authority to enforce the copyrights that are claimed to be infringed; and (6) a physical or electronic signature of the copyright owner or a person authorized to act on the copyright owner’s behalf. Failure to include all of the above information may result in the delay of the processing of your complaint.
Contact
Learn More About This Property

| State | NC |
|---|---|
| County | Swain |
| City | Bryson City |
| Zip Code | 28713 |
| Area | Swain |
| School District | Swain |
| Elementary School | West Swain |
| High School | Swain |
| Listing VS Median (in 28713) | |
Price: $445,000 low | high Med: $573,950 sqft: 1,495 low | high Med: 2,630 $ / sqft: $298 low | high Med: $227 On site: 167 low | high Med: 61.5 | |