2617 Pepperstone Drive,Graham, NC 27253
Graham, NC 27253

Description
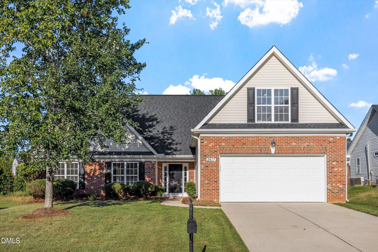
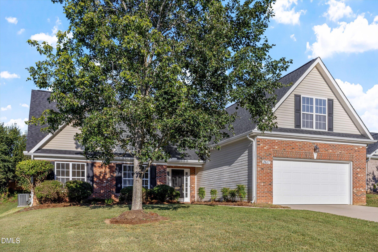
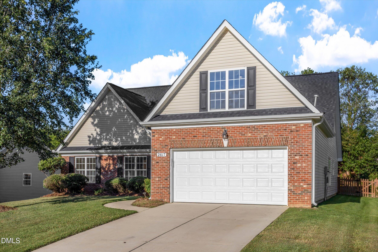
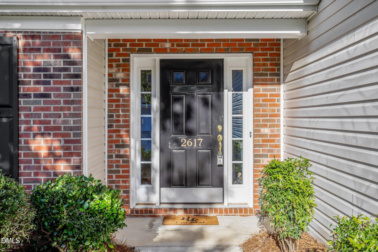
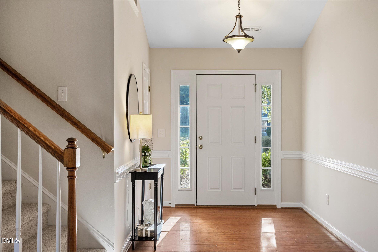
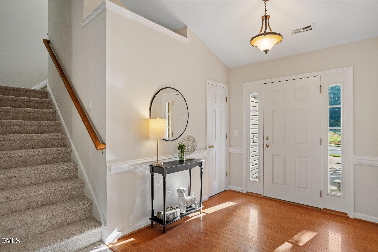
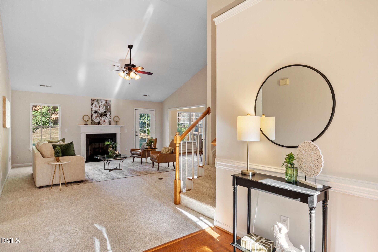
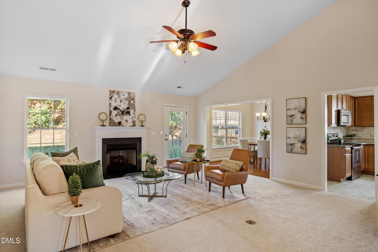
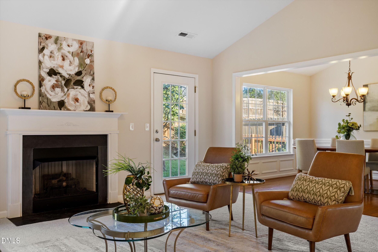
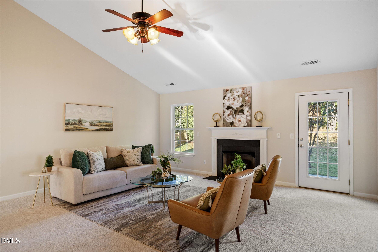
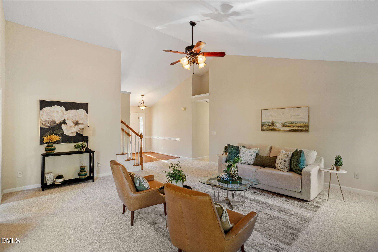
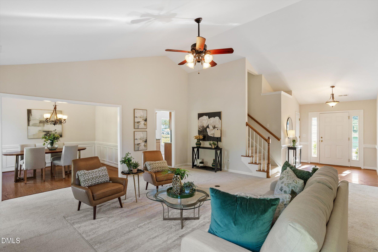
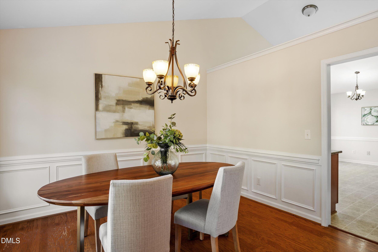
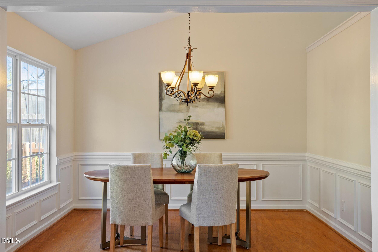
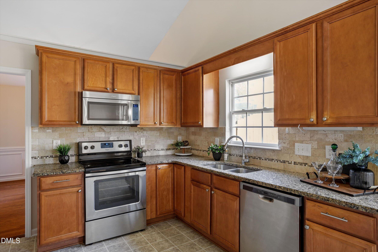
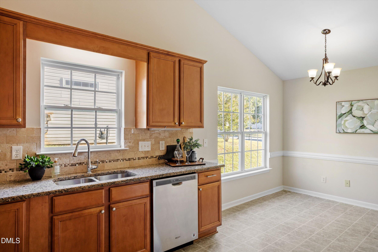
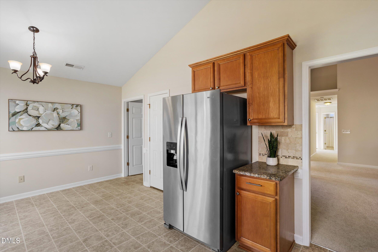
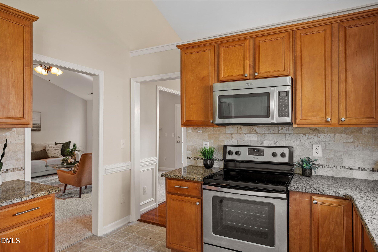
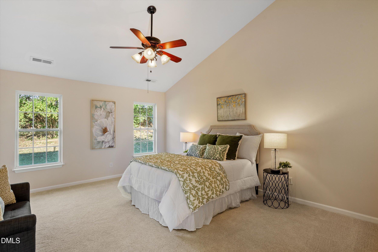
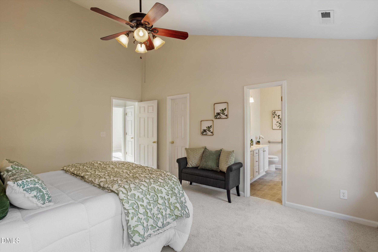
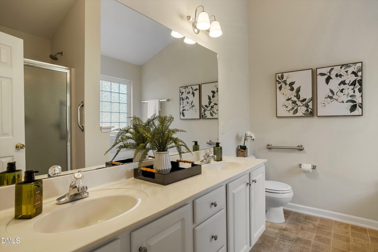
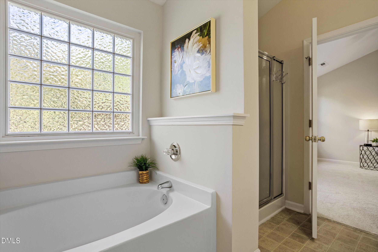
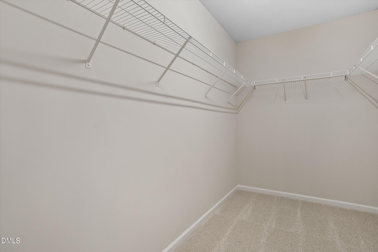
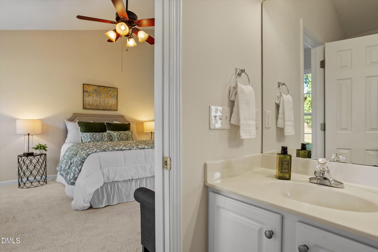
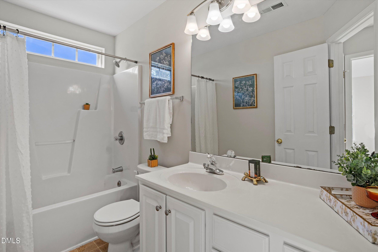
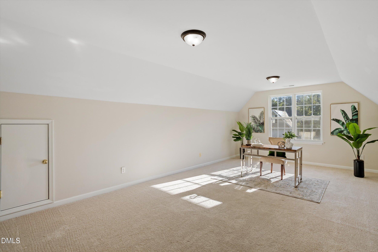
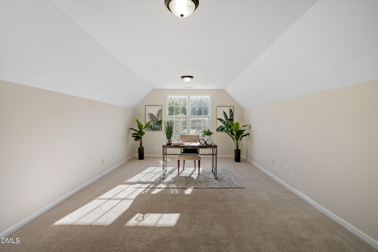
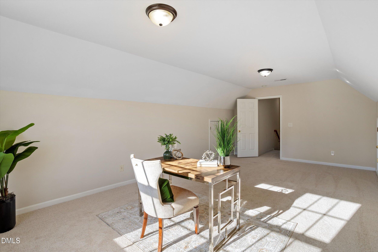
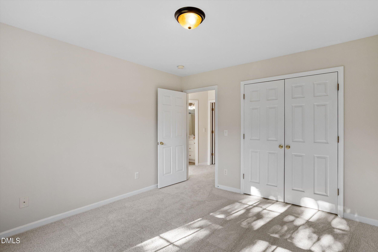
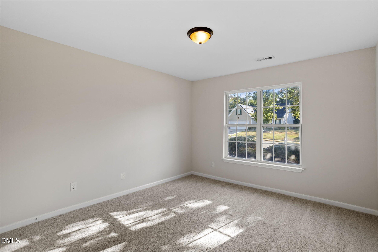
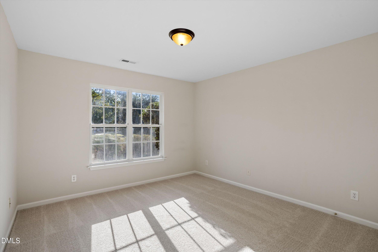
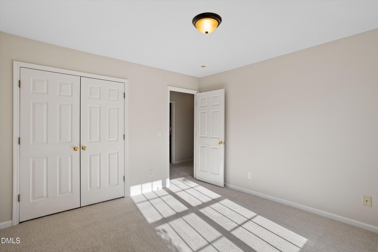
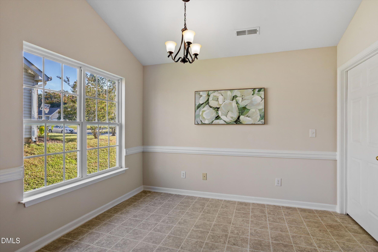
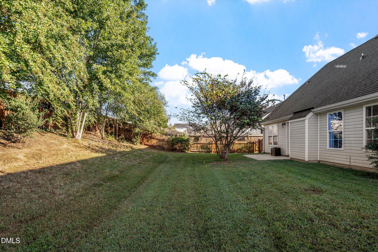
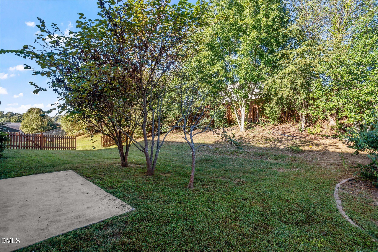
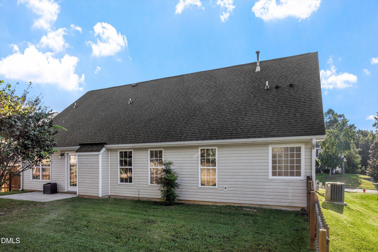
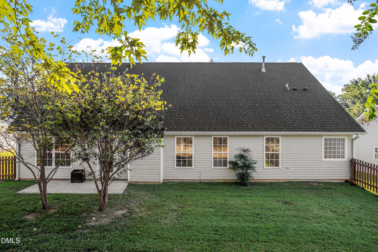
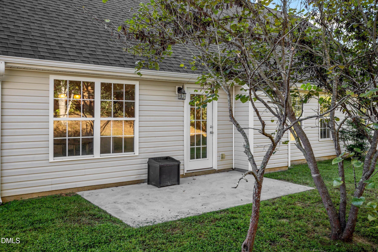
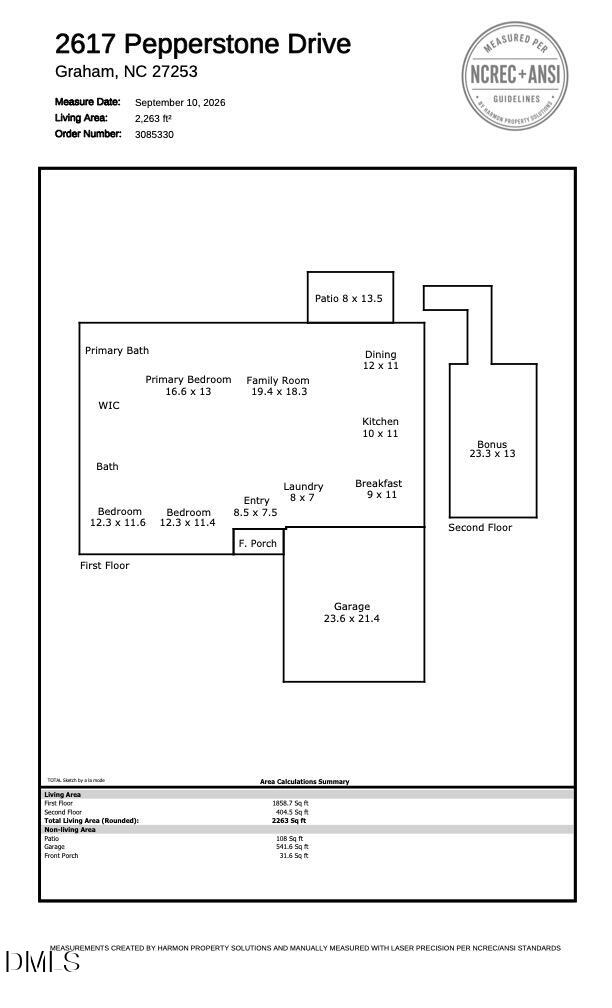
Come home to this beautifully maintained residence offering three downstairs bedrooms, a finished bonus room over the garage, and fenced back yard. New roof, carpet, and paint! You will find the perfect balance of comfort, functionality, and timeless charm in Graham, North Carolina. From the moment you step inside, you are greeted by an inviting layout designed for modern living. Generous natural light flows throughout the main gathering spaces, creating a warm, open environment that effortlessly caters to both everyday routines and casual weekend entertaining. The kitchen features abundant counter space, quality cabinetry, and a layout that keeps the home cook both apart from and connected to the living and dining areas. The downstairs primary suite serves as a quiet retreat at the end of the day, offering comfortable proportions, ample closet space, and an ensuite bath. Additional downstairs bedrooms provide total flexibility for family, guests, or a dedicated home office setup. Step outside to discover an outdoor space designed for easy living, whether you are hosting barbecues, enjoying morning coffee, or taking in quiet evenings in a established neighborhood setting. Located just minutes from historic downtown Graham, local parks, dining, and convenient commute routes via I-40/I-85, this property seamlessly connects you to both the Triangle and the Triad while maintaining a peaceful local feel. Schedule your private showing today to experience everything 2617 Pepperstone Drive has to offer.
Details
| MLS # | 10190537 |
|---|---|
| Listing Type | For Sale |
| Style | House |
| HOA Dues | $25 |
| Sub-Type | Resale |
| Status | Pending |
| Year | 2005 |
| Days On Site | 45 |
| Listing Provided By | NorthGroup Real Estate, Inc. | Matt Levy |
Features
| Bed(s) | 3 |
|---|---|
| Bath(s) | 2 Total |
| SQ Feet | 2,263 |
| Garage | 2 |
| Story(s) | 1 |
| Acreage | 0.24 |
Interior
| Interior Features | Cathedral Ceiling(s), Ceiling Fan(s), Eat-in Kitchen, Entrance Foyer, Pantry, Primary Downstairs, Separate Shower, Soaking Tub, Walk-In Shower |
|---|---|
| Heating Yes / No | Yes |
| Cooling Yes / No | Yes |
| Cooling | Central Air |
| Fireplaces Total | 1 |
| Fireplace Yes / No | Yes |
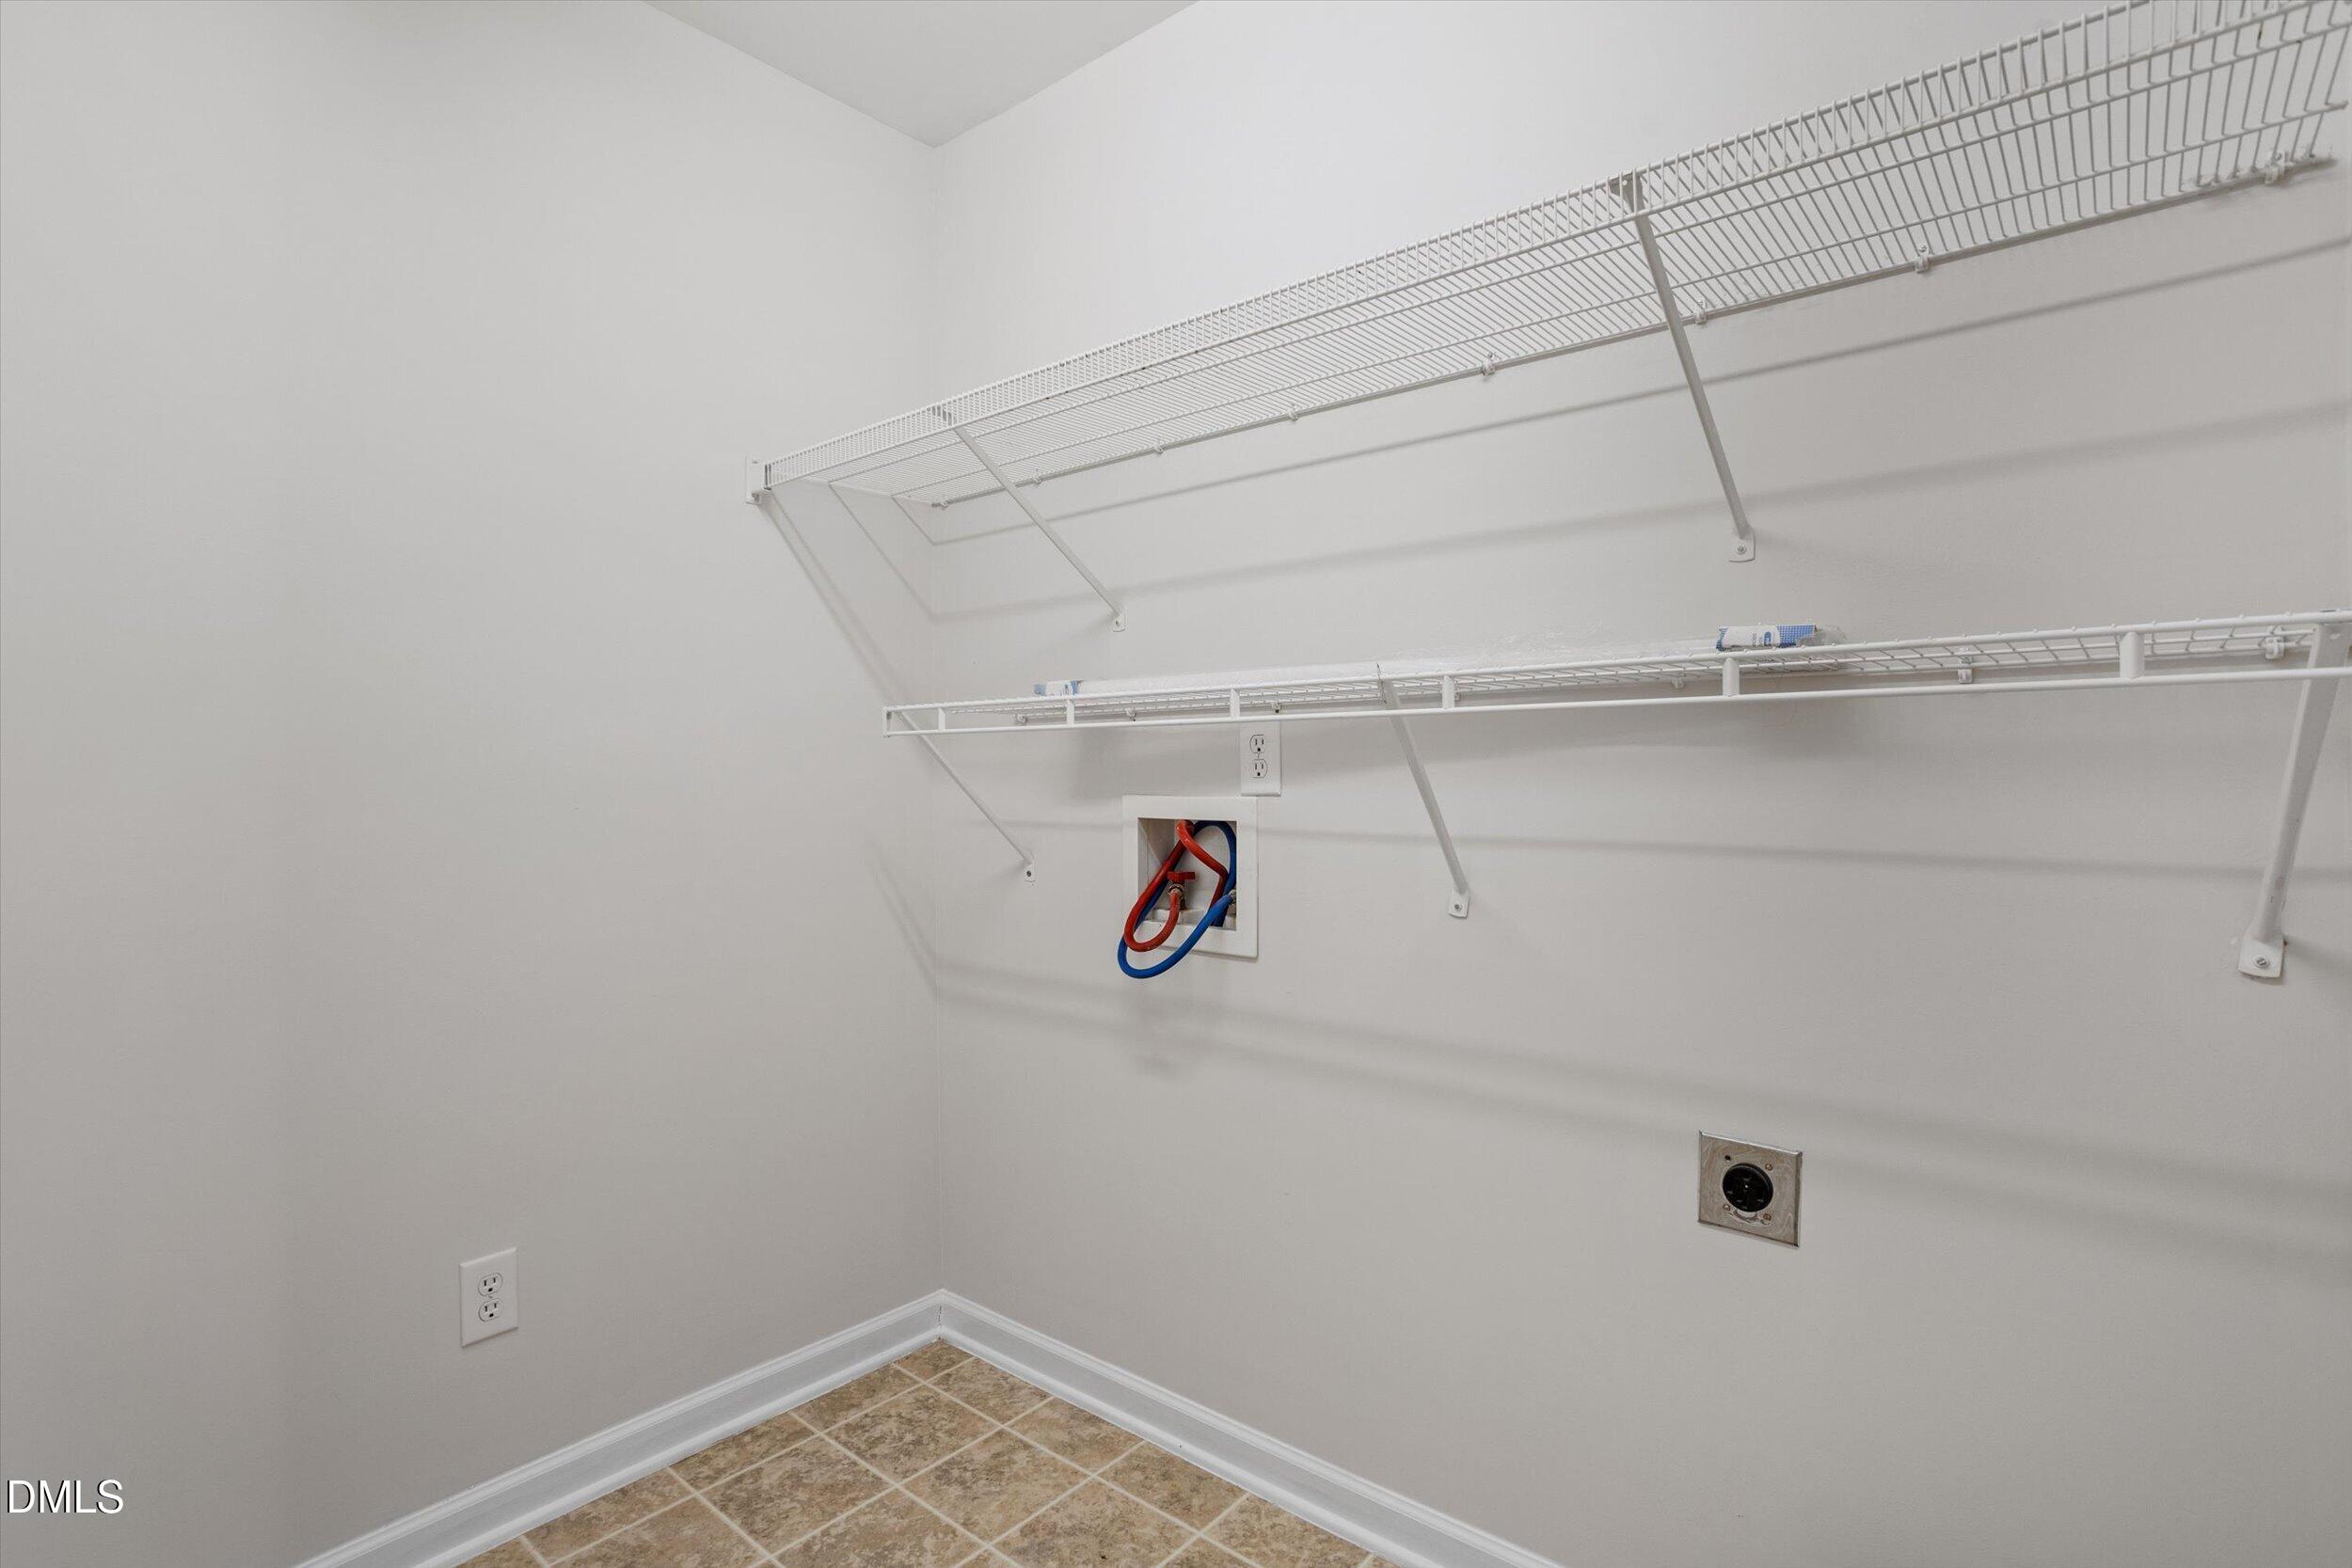
| Laundry Features | Laundry Room |
| Rooms Total | 1 |
Exterior
| Exterior Features | Fenced Yard |
|---|---|
| Roof | Shingle |
| Foundation Details | Slab |
| Lot Features | Back Yard, Front Yard, None |
| Community Features | Playground |
| Construction Materials | Brick Veneer, Vinyl Siding |
Parking
| Attached Garage Yes / No | Yes |
|---|---|
| Garage Yes / No | Yes |
| Parking Features | Driveway, Garage |
Location
| Association Amenities | Maintenance Grounds, Playground |
|---|---|
| Community Features | Playground |
Utilities
| Utilities | Cable Connected, Electricity Connected, Natural Gas Connected, Sewer Connected, Water Connected |
|---|---|
| Sewer | Public Sewer |
Taxes
| Tax Assessed Value | 344602 |
|---|---|
| Tax Legal Description | Valleyfield Phse 2 Sect 1 Lt 122 6-2-145 |
| Tax Year | 2026 |
| Tax Map Number | 122 |
Area Information
| State | NC |
|---|---|
| County | Alamance |
| City | Graham |
| Zip Code | 27253 |
| Area | Alamance |
| Community Name | Valleyfield |
| School District | Alamance Burlington - Southern A |
| Elementary School | Alamance Burlington - Edwin M Ho |
| High School | Alamance Burlington - Southern A |
| Listing VS Median (in Valleyfield) | |
Price: $335,000 low | high Med: $335,000 sqft: 2,263 low | high Med: 2,263 $ / sqft: $148 low | high Med: $148 On site: 45 low | high Med: 45 | |
Market Activity 27253
Request a showing
Request a showing

Listings marked with a Doorify MLS icon are provided courtesy of the Doorify MLS, of North Carolina, Internet Data Exchange Database. Brokers make an effort to deliver accurate information, but buyers should independently verify any information on which they will rely in a transaction. The listing broker shall not be responsible for any typographical errors, misinformation, or misprints, and they shall be held totally harmless from any damages arising from reliance upon this data. This data is provided exclusively for consumers’ personal, non-commercial use. Copyright 2024 Doorify MLS of North Carolina. All rights reserved.
Contact
Learn More About This Property

| State | NC |
|---|---|
| County | Alamance |
| City | Graham |
| Zip Code | 27253 |
| Area | Alamance |
| Community Name | Valleyfield |
| School District | Alamance Burlington - Southern A |
| Elementary School | Alamance Burlington - Edwin M Ho |
| High School | Alamance Burlington - Southern A |
| Listing VS Median (in Valleyfield) | |
Price: $335,000 low | high Med: $335,000 sqft: 2,263 low | high Med: 2,263 $ / sqft: $148 low | high Med: $148 On site: 45 low | high Med: 45 | |