

Description
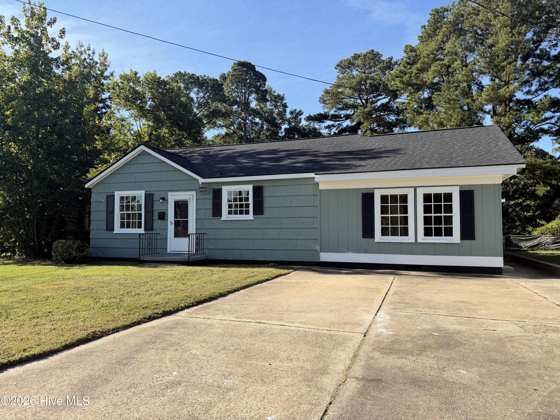
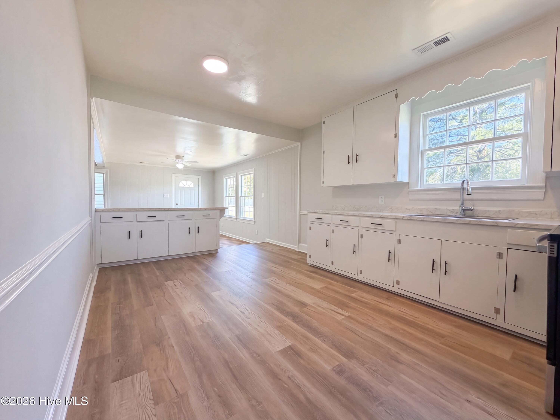
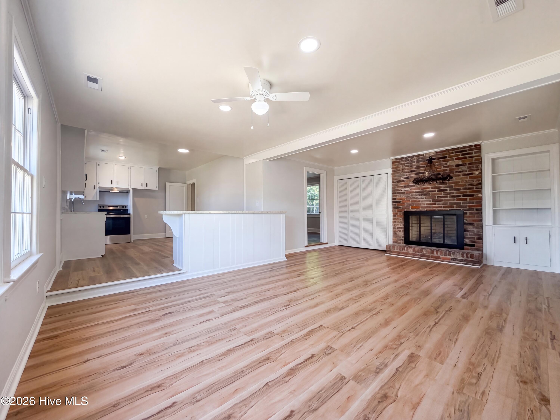
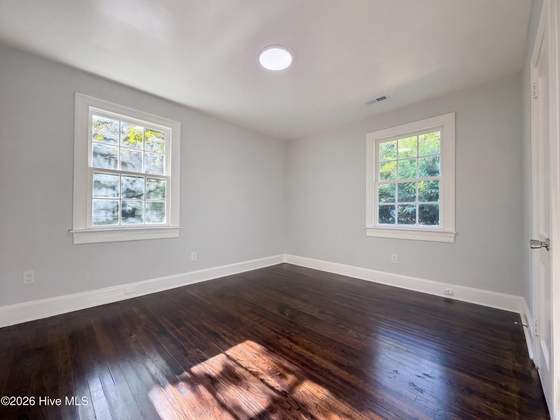
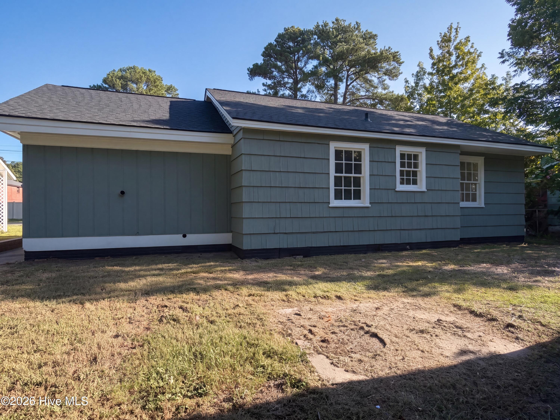
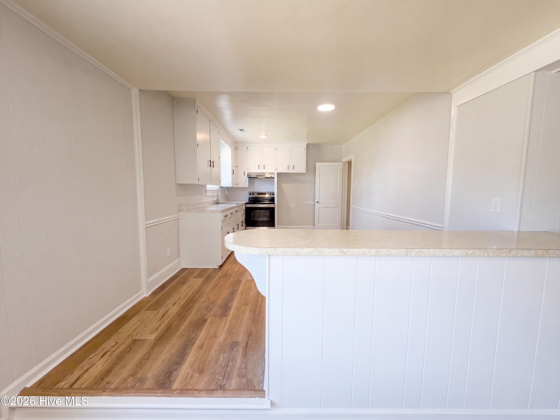
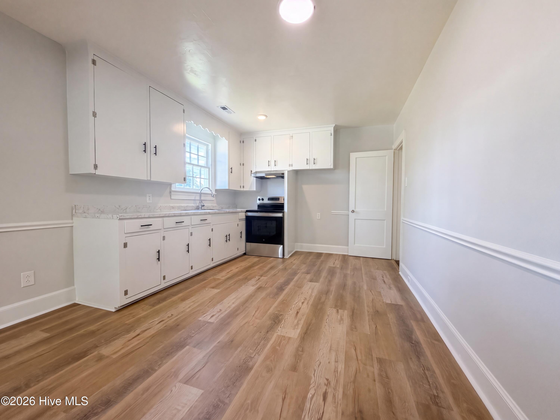
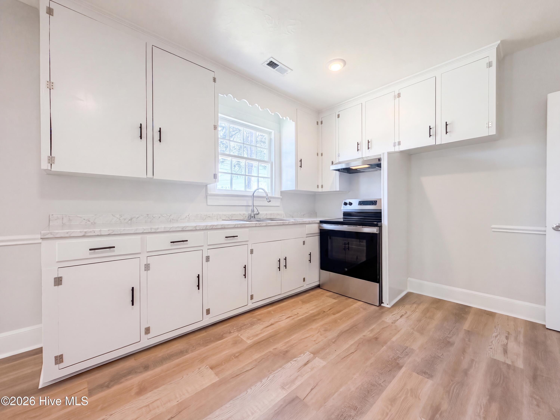
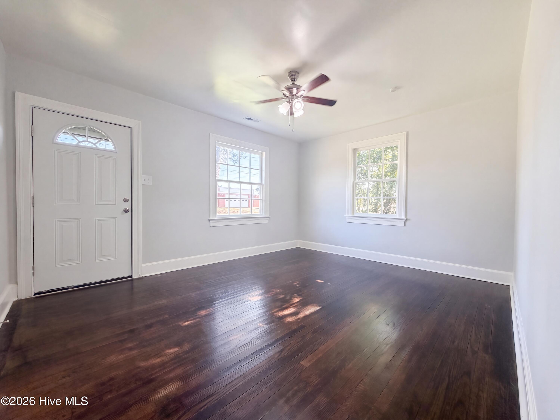
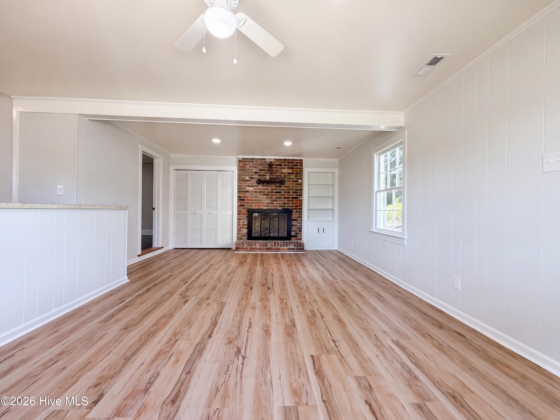
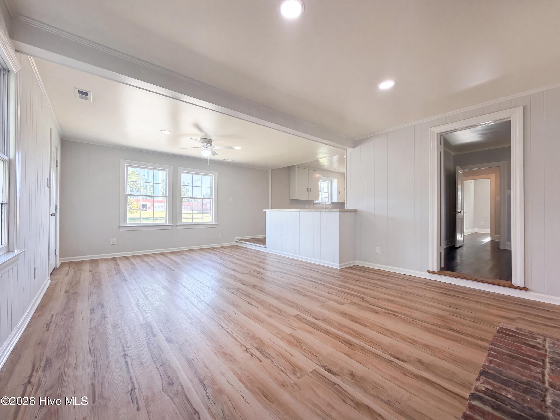
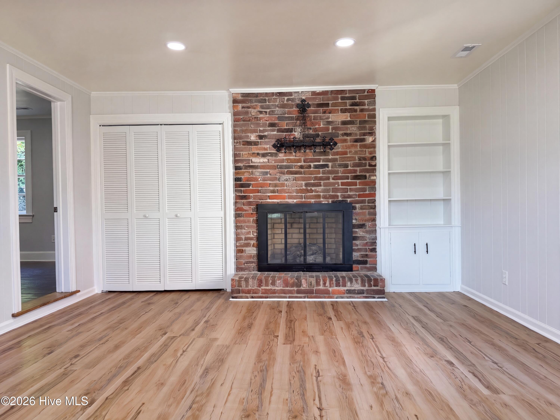
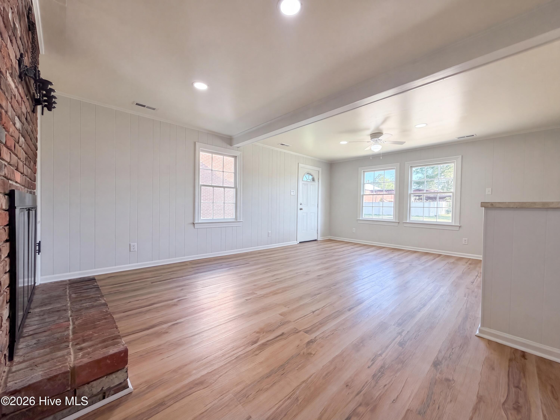
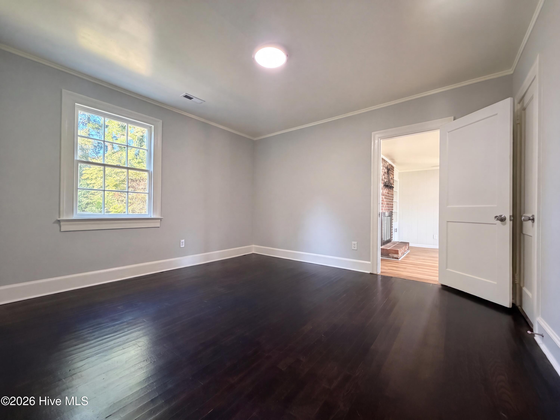
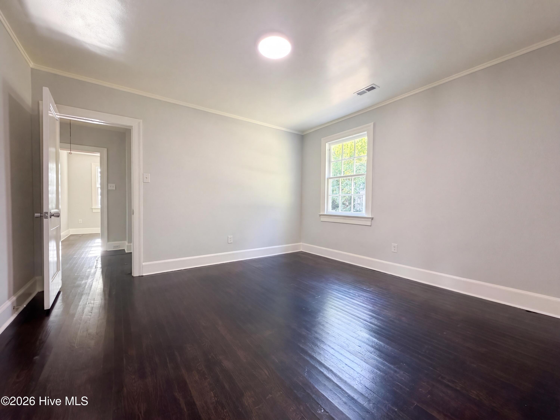
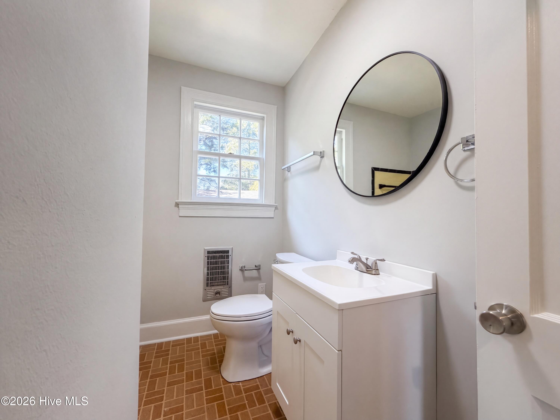
1612 Beech St is a one-story Goldsboro home with an open layout and practical living spaces. The kitchen provides generous cabinetry and counter space and connects to the main living area. A brick fireplace anchors the central living space, while additional rooms allow flexible everyday use. The full bath includes a tub-and-shower combination, and large windows bring natural light throughout. A driveway and manageable yard complete this straightforward residence with functional spaces from room to room.
Details
| MLS # | 100605454 |
|---|---|
| Listing Type | For Sale |
| Style | House |
| Sub-Type | Resale |
| Status | Active |
| Year | 1953 |
| Days On Site | 37 |
| Listing Provided By | Opendoor Brokerage LLC | Thomas Shoupe |
Features
| Bed(s) | 2 |
|---|---|
| Bath(s) | 1 Total |
| SQ Feet | 1,063 |
| Story(s) | 1 |
| Zoning | R-9 |
| Acreage | 0.13 |
| Property View | None |
Interior
| Interior Features | Built-in Features, Eat-in Kitchen |
|---|---|
| Heating Yes / No | Yes |
| Cooling Yes / No | Yes |
| Cooling | Central Air |
| Fireplace Yes / No | Yes |
| Rooms Total | 5 |
Exterior
| Exterior Features | None, Storm Doors |
|---|---|
| Roof | Composition |
| Foundation Details | Crawl Space |
| Lot Features | See Remarks, Level |
| View | None |
| Construction Materials | Asbestos, Wood Siding, Wood Frame |
| Security Features | Smoke Detector(s) |
Parking
| Attached Garage Yes / No | No |
|---|---|
| Garage Yes / No | No |
| Parking Features | Concrete, None |
Utilities
| Utilities | Sewer Available |
|---|
Taxes
| Tax Assessed Value | 0 |
|---|---|
| Tax Book Number | 3 |
| Tax Legal Description | Green Acres Subdivision No. I, Plat Book 3, Page 95. Recorded in Deed Book 4111, Page 498. |
| Tax Year | 2025 |
Area Information
| State | NC |
|---|---|
| County | Wayne |
| City | Goldsboro |
| Zip Code | 27530 |
| Community Name | Green Acres |
| School District | Wayne County Public Schools |
| Elementary School | Carver Heights |
| High School | Goldsboro High School |
| Listing VS Median (in Green Acres) | |
Price: $155,000 low | high Med: $345,000 sqft: 1,063 low | high Med: 2,110 $ / sqft: $146 low | high Med: $164 On site: 37 low | high Med: 12 | |
Market Activity 27530
Request a showing
Request a showing
Contact
Learn More About This Property

| State | NC |
|---|---|
| County | Wayne |
| City | Goldsboro |
| Zip Code | 27530 |
| Community Name | Green Acres |
| School District | Wayne County Public Schools |
| Elementary School | Carver Heights |
| High School | Goldsboro High School |
| Listing VS Median (in Green Acres) | |
Price: $155,000 low | high Med: $345,000 sqft: 1,063 low | high Med: 2,110 $ / sqft: $146 low | high Med: $164 On site: 37 low | high Med: 12 | |
Nearby Listings (Within 1/4 mile)
Price: $116K - $193K
sqft: 797 - 1,000

Listing Updated: September 29, 2026 at 5:40:47 PM PDT