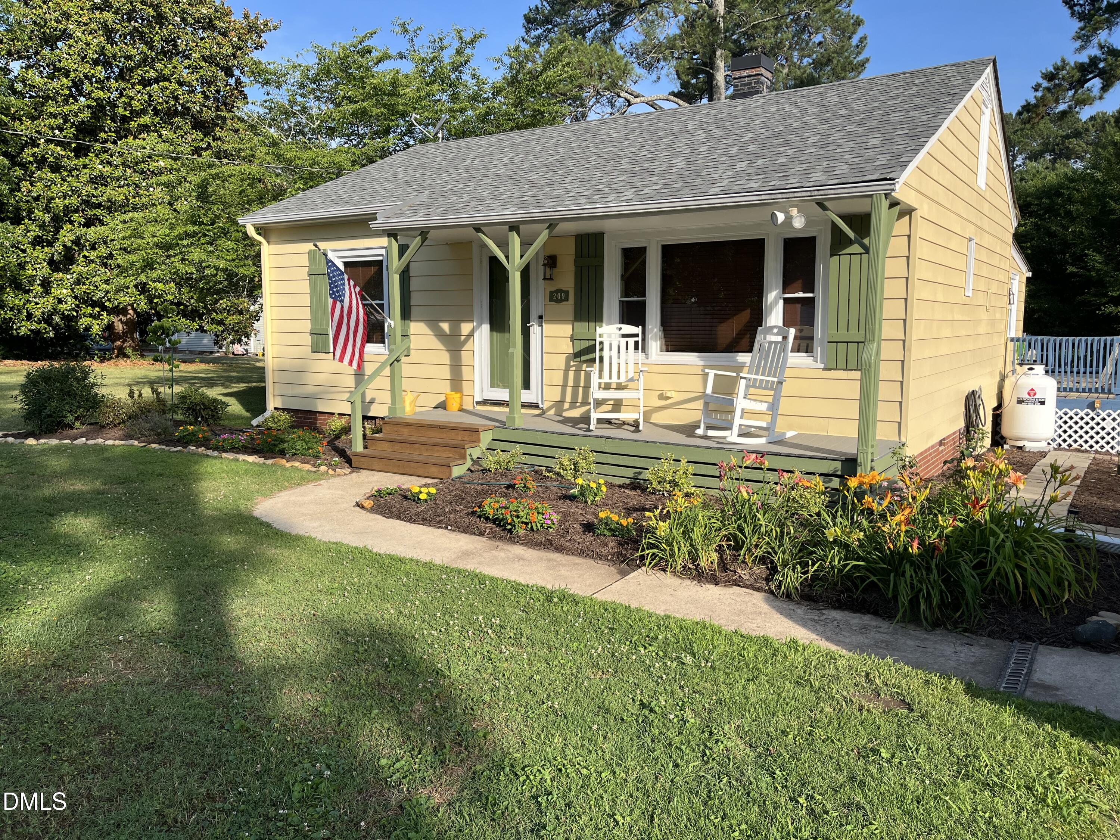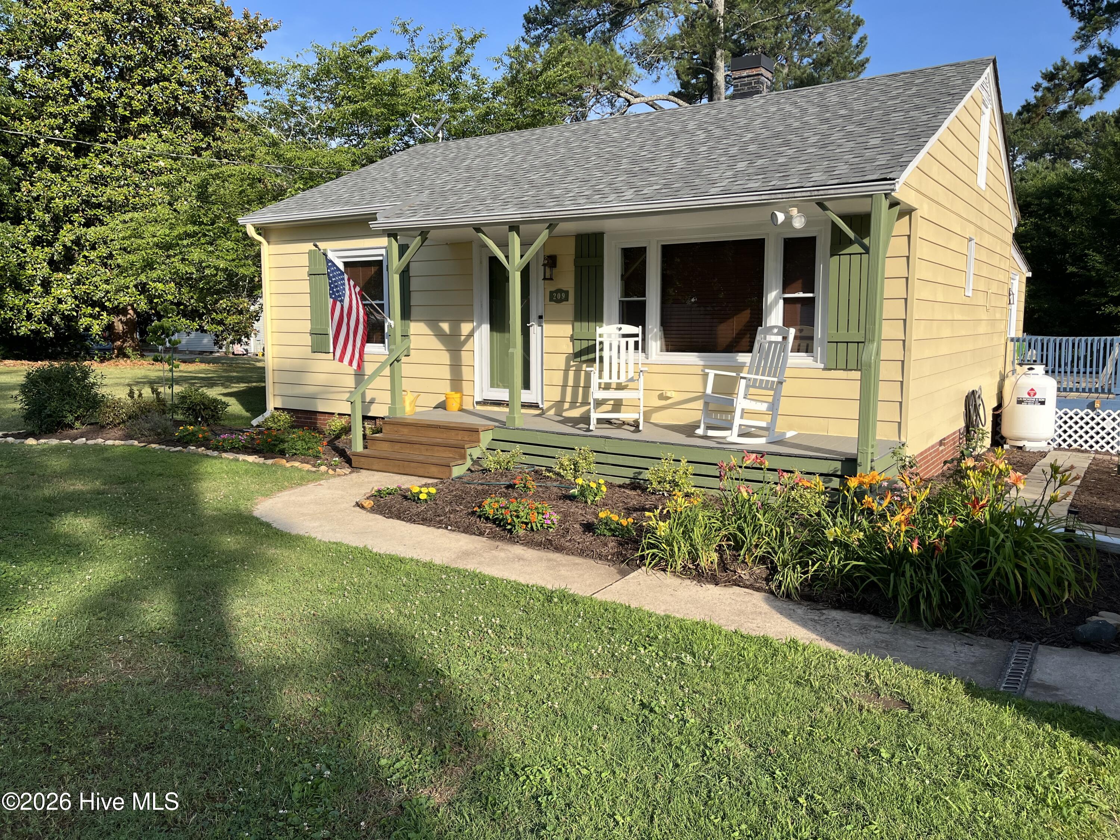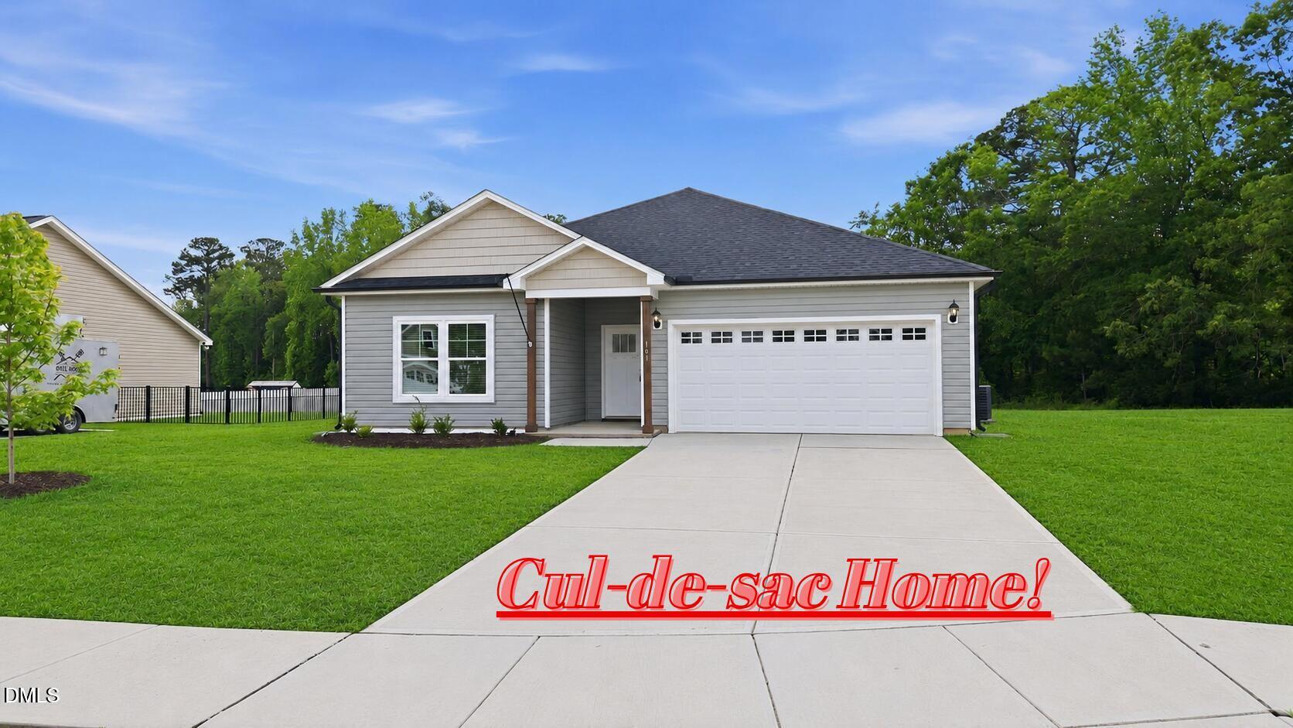
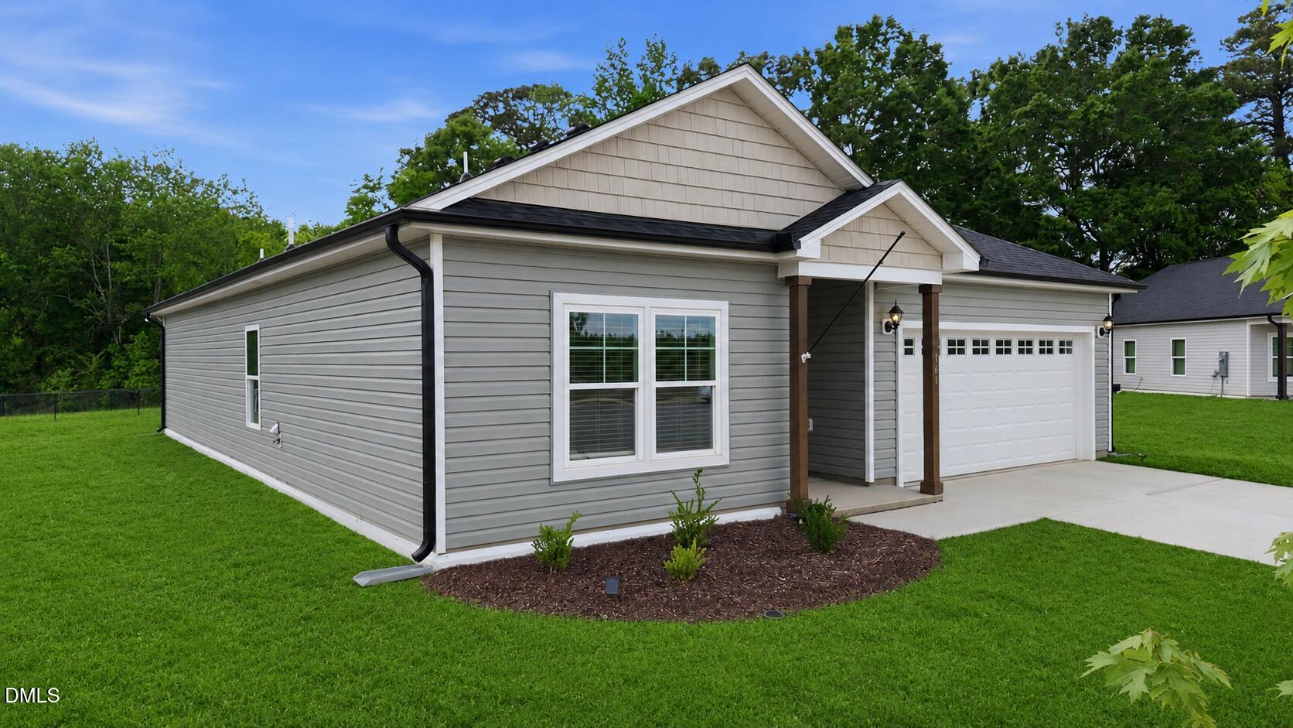
161 Tupelo Drive,Spring Hope, NC 27882
Spring Hope, NC 27882

Description
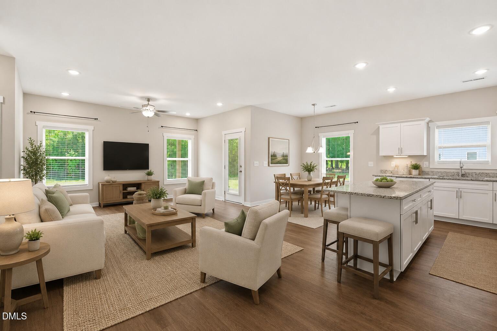
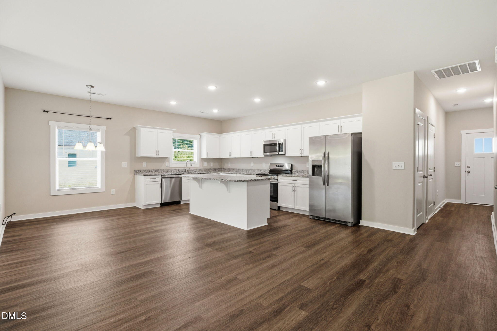
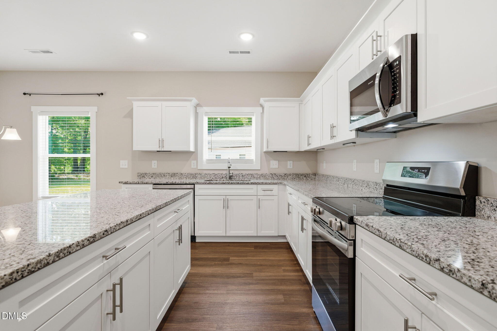
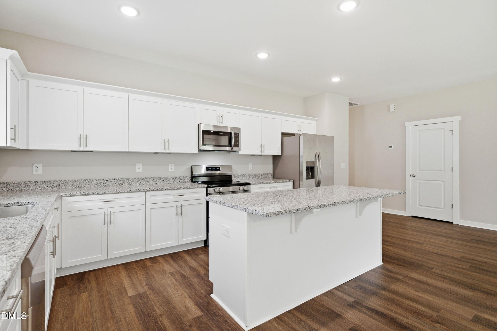
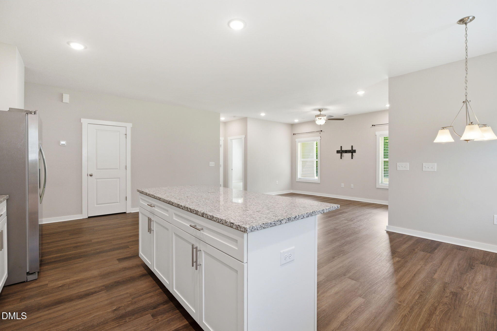
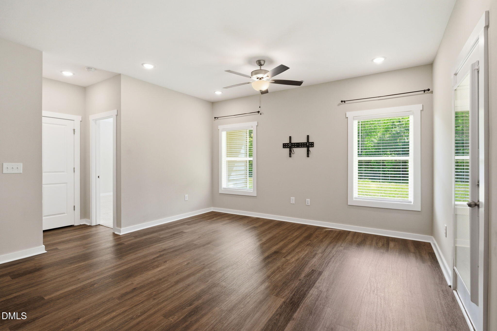
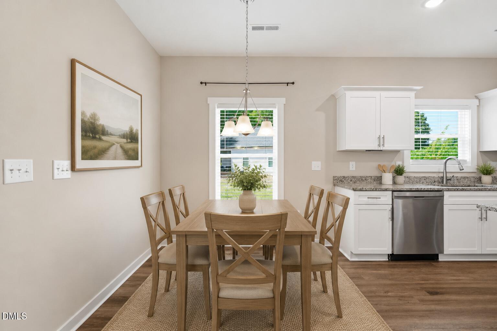
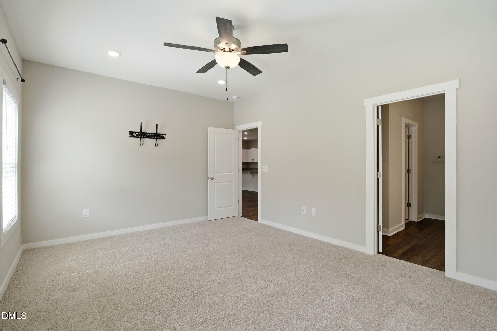
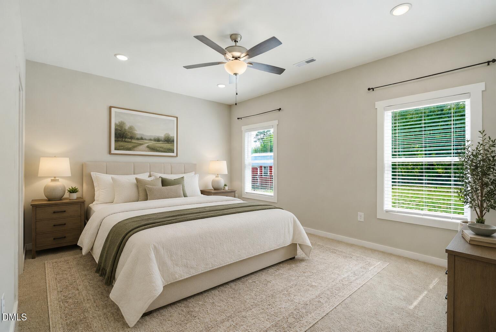
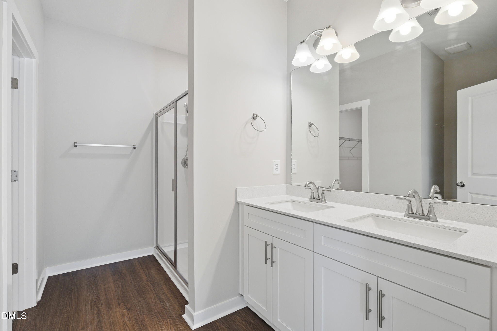
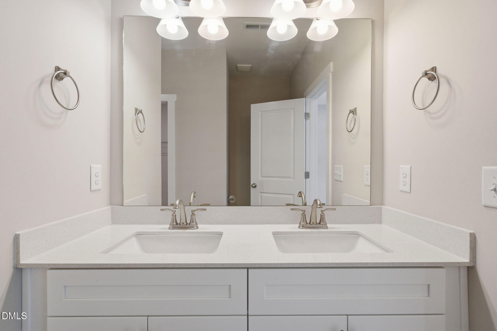
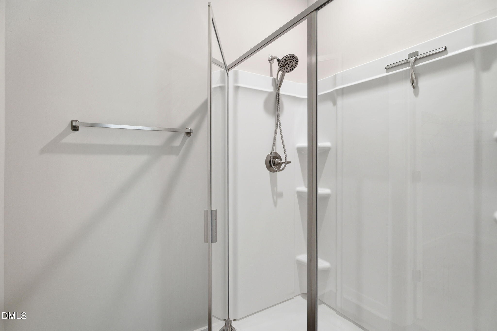
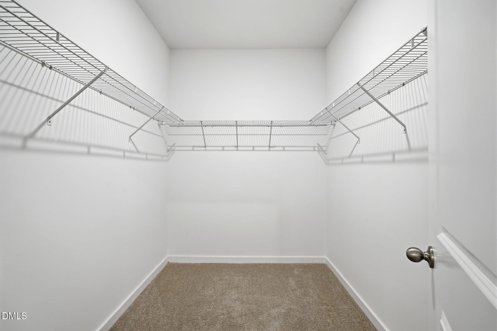
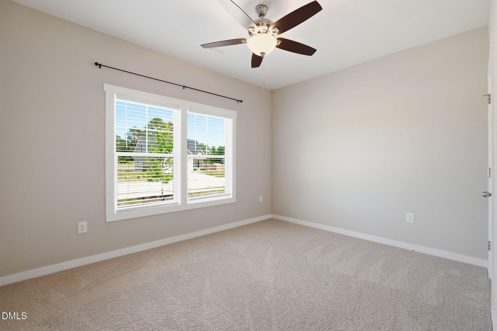
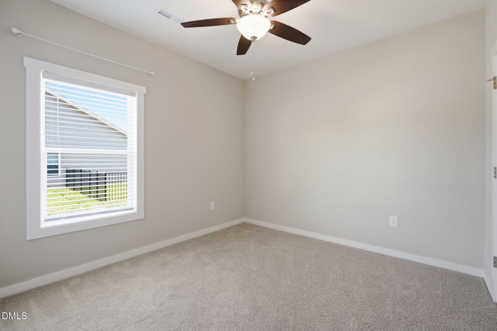
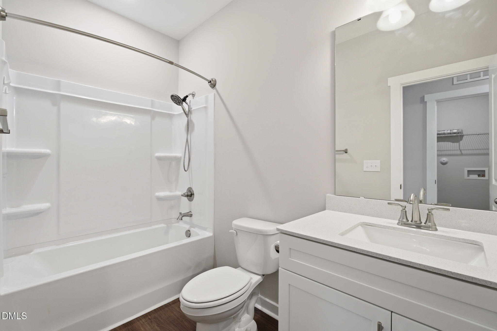
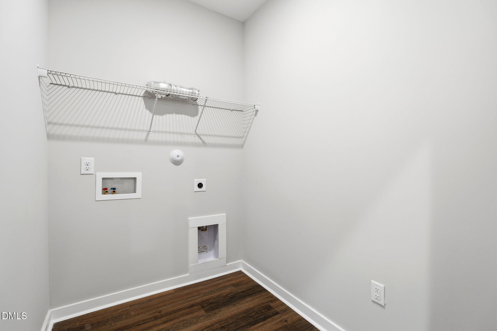
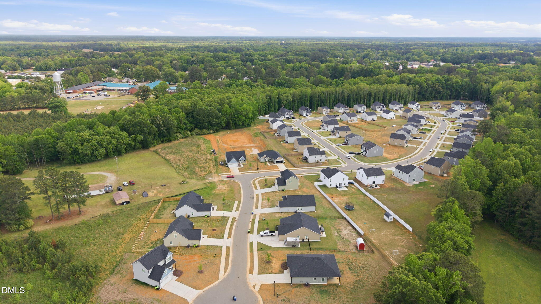
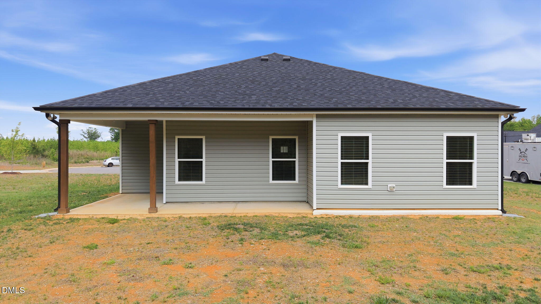
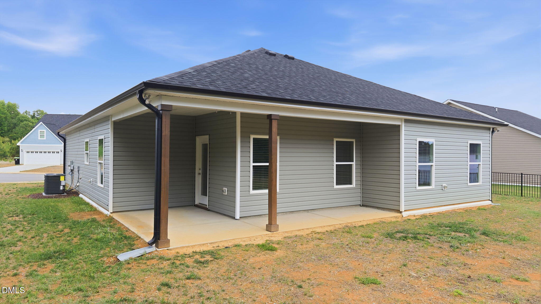
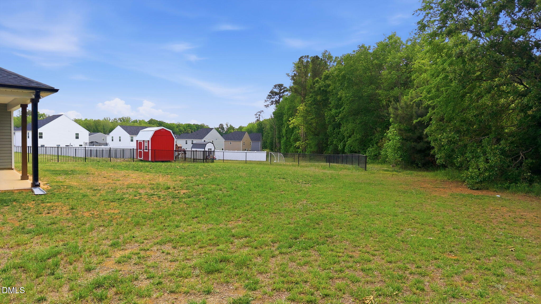
Move-in ready, better than new, easy living one floor home is located on a quiet cul-de-sac in a great neighborhood! Open, spacious & bright floor plan features easily maintained LVP flooring throughout main living areas. The chef's kitchen features white cabinets, granite countertops, stainless appliances, center island, pantry & breakfast area. Primary suite boasts dual sink vanity, quartz countertop, oversized walk-in shower & huge walk-in closet. Both secondary bedrooms feature walk-In closets as well. Pull down attic provides extra storage. The covered rear patio overlooks flat back yard. Great location close to Spring Hope Community Park, Spring Hope Elementary School and convenient to Raleigh and Rocky Mount.
Details
| MLS # | 10165394 |
|---|---|
| Listing Type | For Sale |
| Style | House |
| HOA Dues | $33 |
| Sub-Type | Resale |
| Status | Active |
| Year | 2025 |
| Days On Site | 148 |
| Listing Provided By | Spencer Properties | Jennifer Spencer |
Features
| Bed(s) | 3 |
|---|---|
| Bath(s) | 2 Total |
| SQ Feet | 1,554 |
| Garage | 2 |
| Story(s) | 1 |
| Acreage | 0.38 |
| Property View | Neighborhood |
Interior
| Interior Features | Bathtub/Shower Combination, Breakfast Bar, Ceiling Fan(s), Double Vanity, Granite Counters, Kitchen Island, Open Floorplan, Pantry, Recessed Lighting, Separate Shower, Shower Only, Walk-In Closet(s), Walk-In Shower |
|---|---|
| Heating Yes / No | Yes |
| Cooling Yes / No | Yes |
| Cooling | Ceiling Fan(s), Central Air, Electric, Heat Pump |
| Laundry Features | Laundry Room, Main Level |
| Rooms Total | 5 |
Exterior
| Exterior Features | Rain Gutters |
|---|---|
| Roof | Shingle |
| Foundation Details | Concrete, Slab |
| Lot Features | Cleared, Level |
| Community Features | Sidewalks, Street Lights |
| View | Neighborhood |
| Construction Materials | Concrete, Vinyl Siding |
| Security Features | Smoke Detector(s) |
| Window Features | Blinds |
| Patio And Porch Features | Covered, Front Porch, Porch, Rear Porch |
Parking
| Attached Garage Yes / No | Yes |
|---|---|
| Garage Yes / No | Yes |
| Parking Features | Attached, Driveway, Garage, Garage Faces Front |
Location
| Association Amenities | Maintenance Grounds |
|---|---|
| Community Features | Sidewalks, Street Lights |
Utilities
| Sewer | Public Sewer |
|---|
Taxes
| Tax Assessed Value | 0 |
|---|---|
| Tax Legal Description | E6 74, 0.38 Ac, 51, Walnut Cove, P3 Ac, 51, Walnut Cove, P3 |
| Tax Year | 0 |
Area Information
| State | NC |
|---|---|
| County | Nash |
| City | Spring Hope |
| Zip Code | 27882 |
| Area | Nash |
| Community Name | Walnut Cove |
| School District | Nash - Southern Nash High |
| Elementary School | Nash - Spring Hope Elementary |
| High School | Nash - Southern Nash High |
| Listing VS Median (in Walnut Cove) | |
Price: $275,000 low | high Med: $319,000 sqft: 1,554 low | high Med: 1,886 $ / sqft: $177 low | high Med: $169 On site: 148 low | high Med: 58 | |
Market Activity 27882
Request a showing
Request a showing

Listings marked with a Doorify MLS icon are provided courtesy of the Doorify MLS, of North Carolina, Internet Data Exchange Database. Brokers make an effort to deliver accurate information, but buyers should independently verify any information on which they will rely in a transaction. The listing broker shall not be responsible for any typographical errors, misinformation, or misprints, and they shall be held totally harmless from any damages arising from reliance upon this data. This data is provided exclusively for consumers’ personal, non-commercial use. Copyright 2024 Doorify MLS of North Carolina. All rights reserved.
Contact
Learn More About This Property

| State | NC |
|---|---|
| County | Nash |
| City | Spring Hope |
| Zip Code | 27882 |
| Area | Nash |
| Community Name | Walnut Cove |
| School District | Nash - Southern Nash High |
| Elementary School | Nash - Spring Hope Elementary |
| High School | Nash - Southern Nash High |
| Listing VS Median (in Walnut Cove) | |
Price: $275,000 low | high Med: $319,000 sqft: 1,554 low | high Med: 1,886 $ / sqft: $177 low | high Med: $169 On site: 148 low | high Med: 58 | |