153 Meadowbrook Lane,Spring Hope, NC 27882
Spring Hope, NC 27882

Description
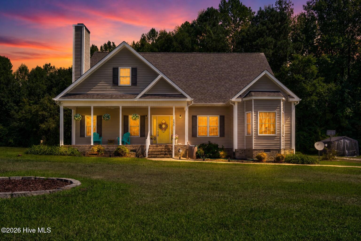
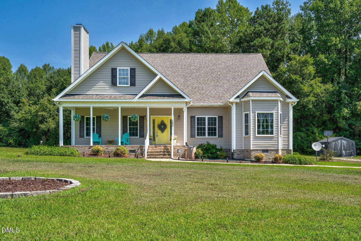
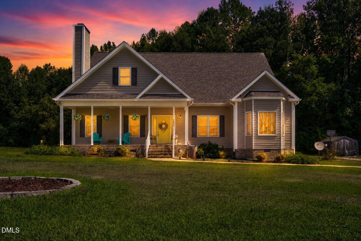
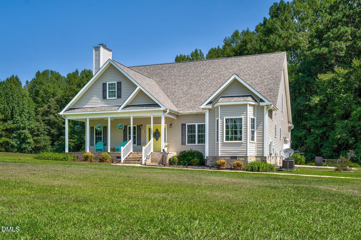
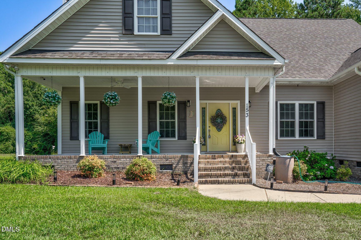
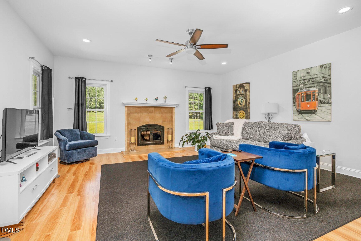
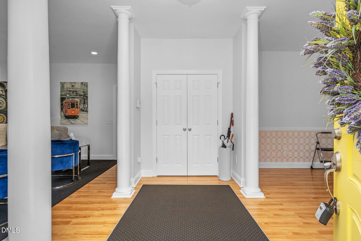
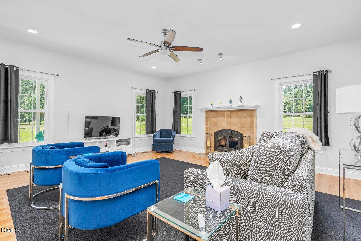
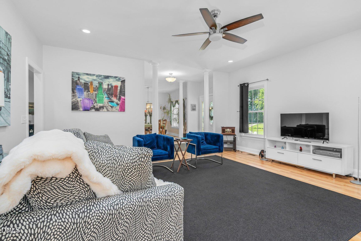
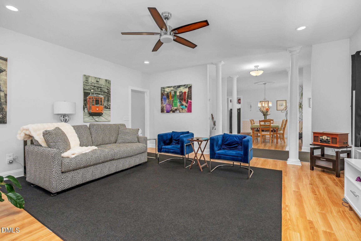
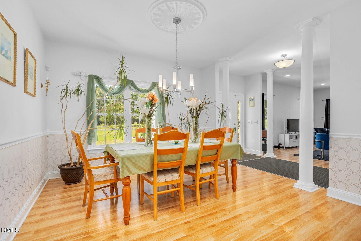
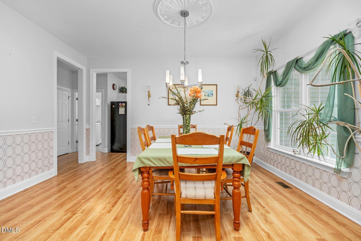
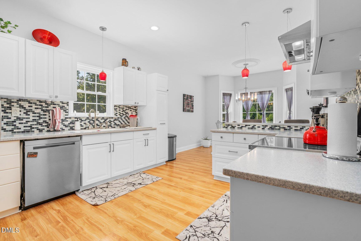
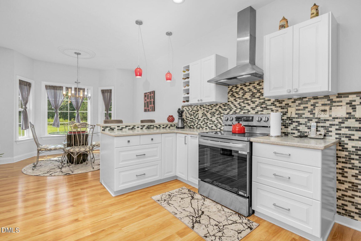
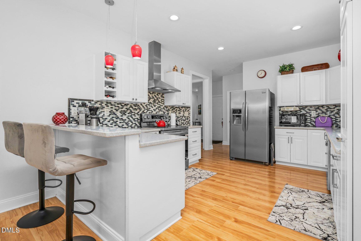
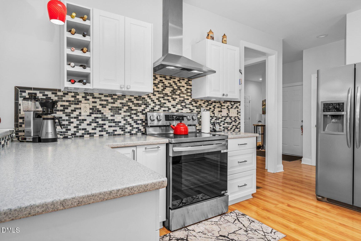
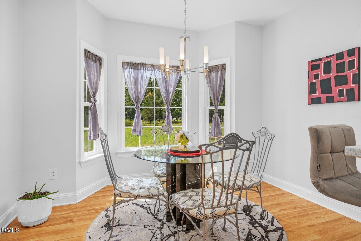
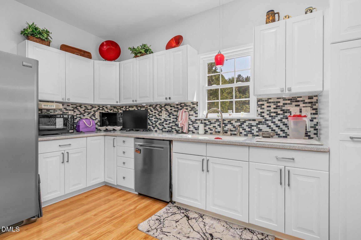
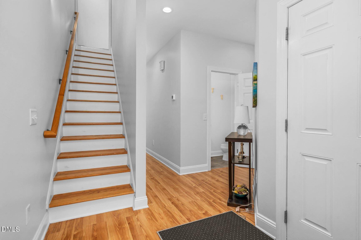
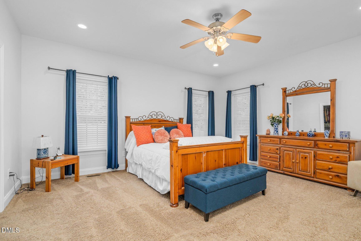
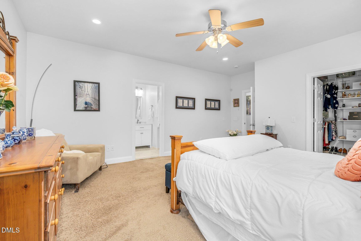
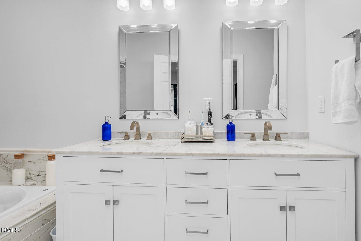
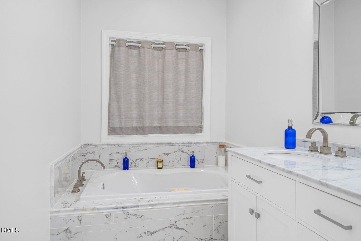
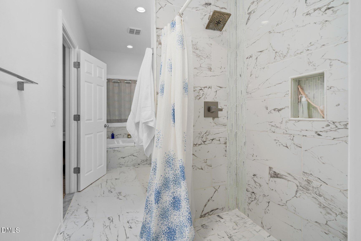
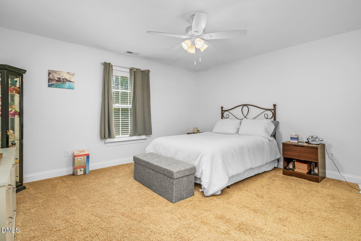
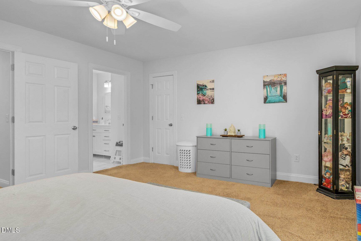
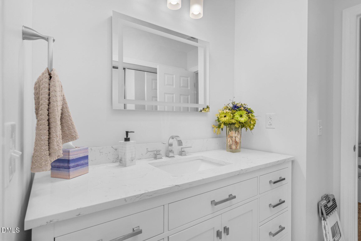
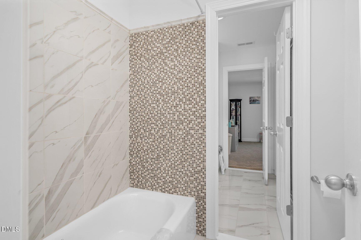
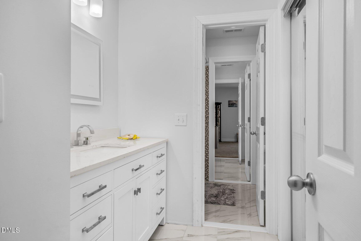
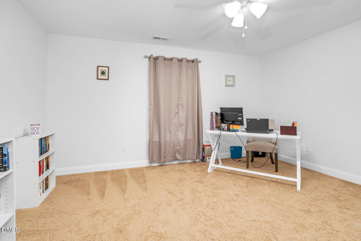
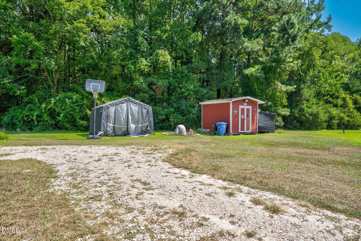
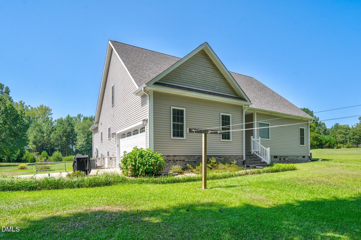
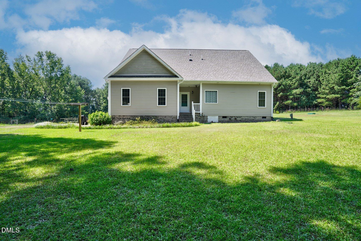
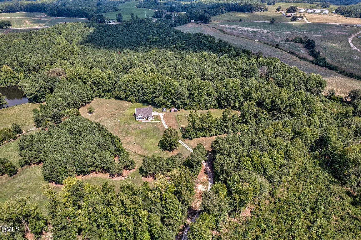
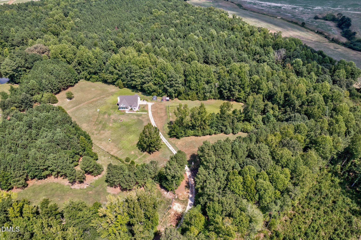
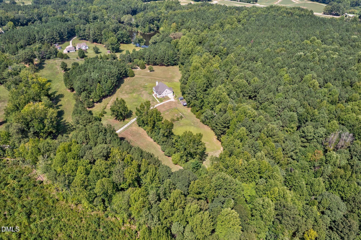
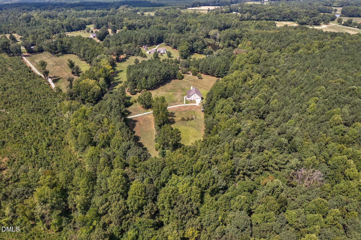
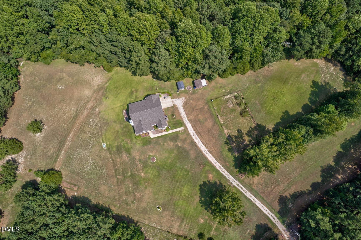
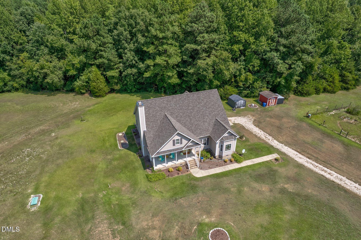
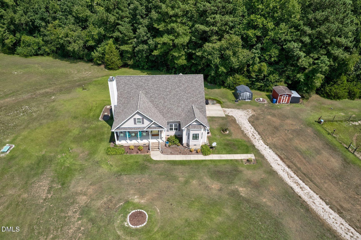
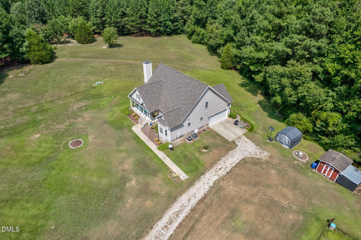
Tucked away at the end of a long private drive on more than 10 acres, this custom-built home offers a peaceful setting with abundant space to enjoy both indoors and out. Step inside to high ceilings, beautiful hardwood floors, and a spacious layout designed for comfortable everyday living and easy entertaining. The formal dining room provides an inviting setting for gatherings, while the eat-in kitchen offers a relaxed space for daily meals. In the living room, a wood-burning fireplace adds warmth and character, creating a comfortable place to unwind. The spacious primary suite features a walk-in closet and a well-appointed bath with custom tilework, a soaking tub, and walk-in shower. Upstairs, two generously sized bedrooms share a Jack-and-Jill bath accented by additional custom tilework, while an impressive walk-in attic offers easily accessible storage and added flexibility. Beyond the home, more than 10 acres provide room to explore, enjoy outdoor activities, pursue hobbies, or simply appreciate the surrounding natural setting. With its private location, custom details, generous living spaces, abundant storage, and expansive acreage, this property offers a refreshing combination of comfort, versatility, and room to make the most of country living.
Details
| MLS # | 10190501 |
|---|---|
| Listing Type | For Sale |
| Style | House |
| Sub-Type | Resale |
| Status | Active |
| Year | 2009 |
| Days On Site | 34 |
| Listing Provided By | eXp Realty, LLC - C | Jason Walters |
Features
| Bed(s) | 3 |
|---|---|
| Bath(s) | 3 Total |
| SQ Feet | 2,557 |
| Garage | 2 |
| Story(s) | 2 |
| Acreage | 10.71 |
Interior
| Interior Features | Ceiling Fan(s), Dining L, Eat-in Kitchen, High Ceilings, Pantry, Walk-In Closet(s), Walk-In Shower |
|---|---|
| Heating Yes / No | Yes |
| Cooling Yes / No | Yes |
| Cooling | Central Air |
| Fireplace Features | Wood Burning Stove |
| Fireplaces Total | 1 |
| Fireplace Yes / No | Yes |
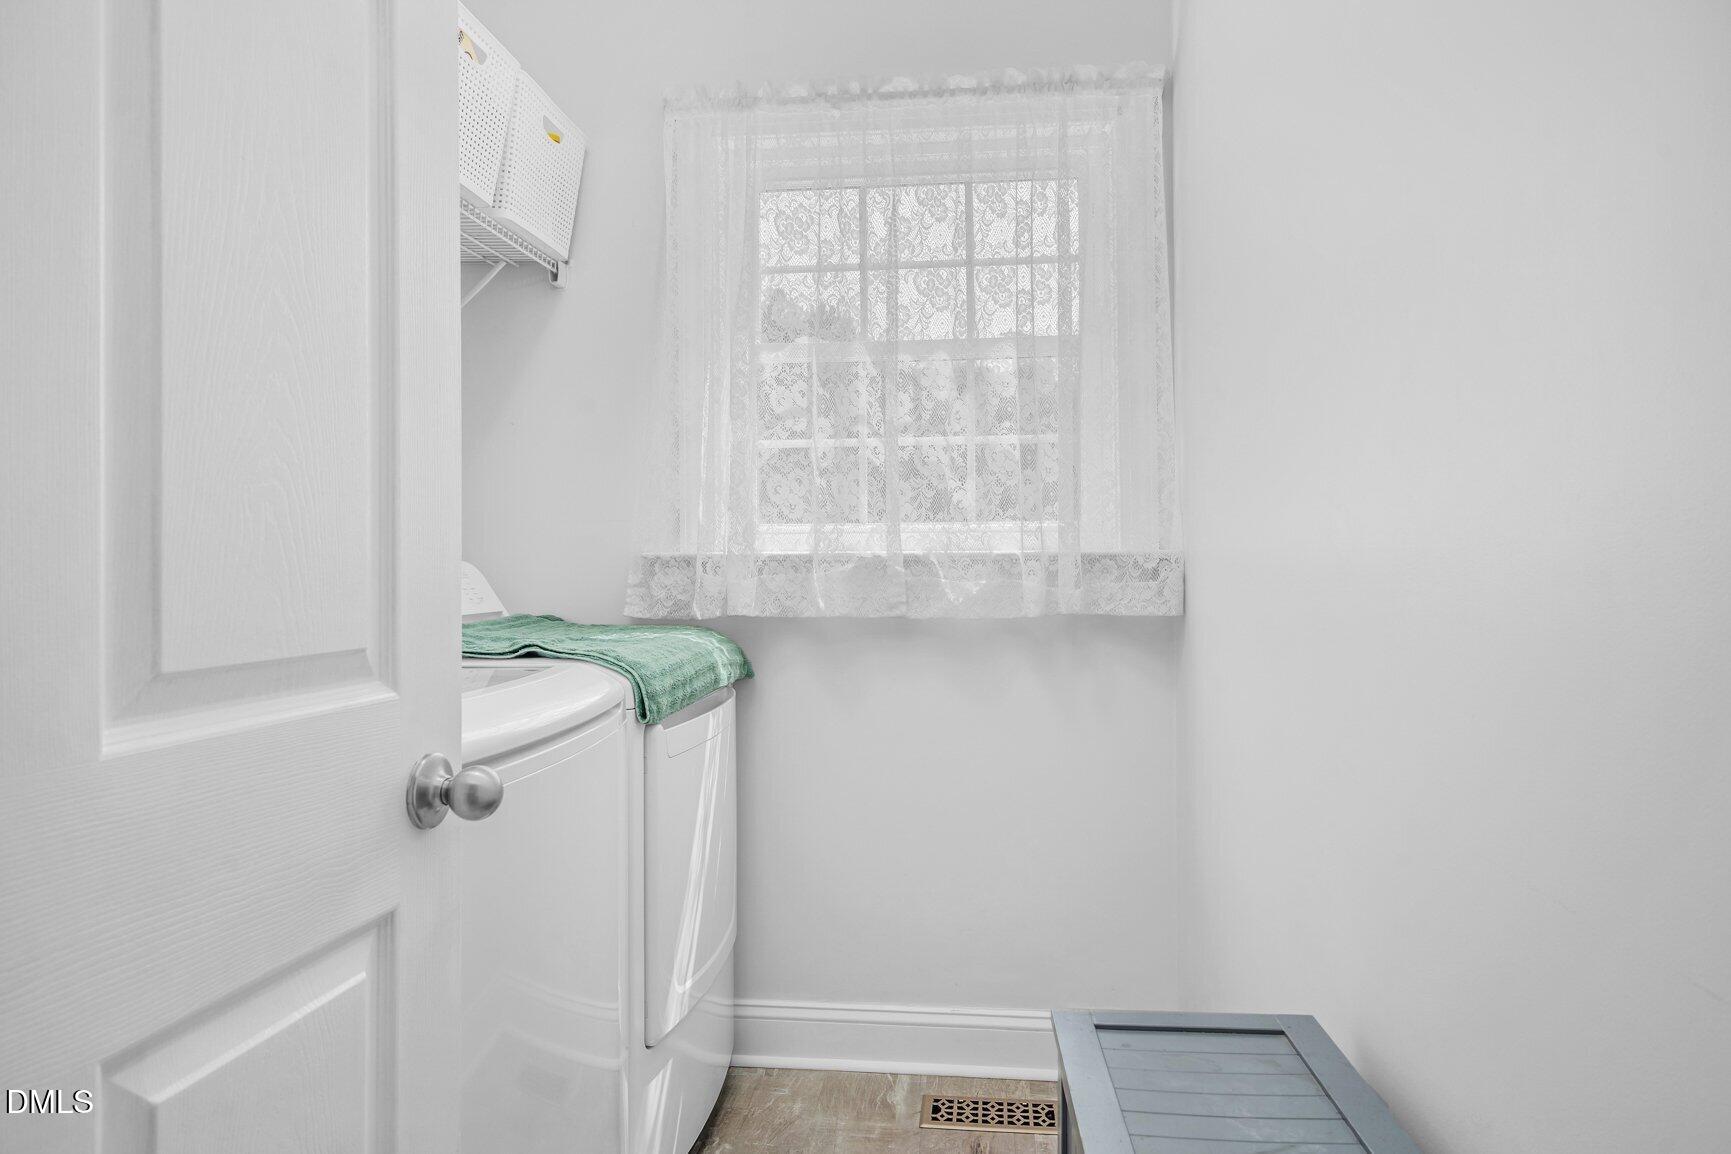
| Laundry Features | Laundry Room |
| Rooms Total | 7 |
Exterior
| Exterior Features | None |
|---|---|
| Roof | Architectural Shingle |
| Foundation Details | Crawlspace |
| Lot Features | Open Lot, Wooded, None |
| Construction Materials | Vinyl Siding |
| Patio And Porch Features | Porch |
Parking
| Attached Garage Yes / No | Yes |
|---|---|
| Garage Yes / No | Yes |
| Parking Features | Gravel |
Utilities
| Sewer | Septic Tank |
|---|
Taxes
| Tax Assessed Value | 420640 |
|---|---|
| Tax Legal Description | Ladj/Access |
| Tax Year | 2025 |
Area Information
| State | NC |
|---|---|
| County | Franklin |
| City | Spring Hope |
| Zip Code | 27882 |
| Area | Franklin |
| Community Name | Not in a Subdivision |
| School District | Franklin - Bunn High |
| Elementary School | Franklin - Edward Best Elementar |
| High School | Franklin - Bunn High |
| Listing VS Median (in Not in a Subdivision) | |
Price: $729,900 low | high Med: $314,900 sqft: 2,557 low | high Med: 1,624 $ / sqft: $285 low | high Med: $213 On site: 34 low | high Med: 56 | |
Market Activity 27882
Request a showing
Request a showing

Listings marked with a Doorify MLS icon are provided courtesy of the Doorify MLS, of North Carolina, Internet Data Exchange Database. Brokers make an effort to deliver accurate information, but buyers should independently verify any information on which they will rely in a transaction. The listing broker shall not be responsible for any typographical errors, misinformation, or misprints, and they shall be held totally harmless from any damages arising from reliance upon this data. This data is provided exclusively for consumers’ personal, non-commercial use. Copyright 2024 Doorify MLS of North Carolina. All rights reserved.
Contact
Learn More About This Property

| State | NC |
|---|---|
| County | Franklin |
| City | Spring Hope |
| Zip Code | 27882 |
| Area | Franklin |
| Community Name | Not in a Subdivision |
| School District | Franklin - Bunn High |
| Elementary School | Franklin - Edward Best Elementar |
| High School | Franklin - Bunn High |
| Listing VS Median (in Not in a Subdivision) | |
Price: $729,900 low | high Med: $314,900 sqft: 2,557 low | high Med: 1,624 $ / sqft: $285 low | high Med: $213 On site: 34 low | high Med: 56 | |