In-Person: 10/31 11:00 AM - 5:00 PM
In-Person: 11/02 11:00 AM - 5:00 PM
148 N White Street #200,Wake Forest, NC 27587
Wake Forest, NC 27587

Description
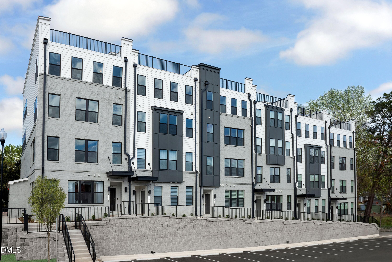
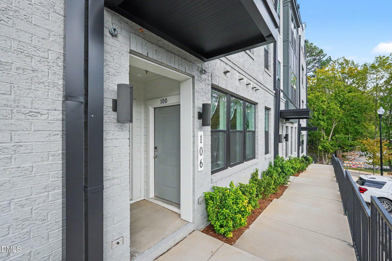
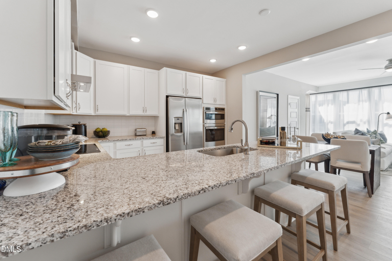
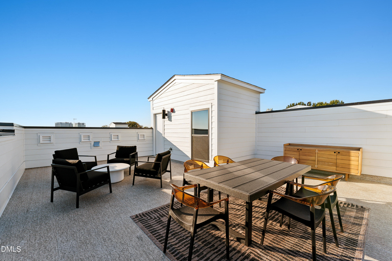
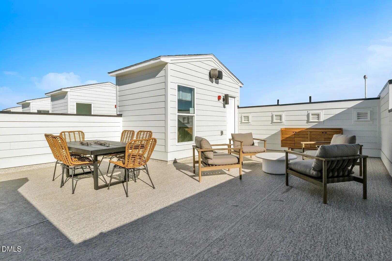
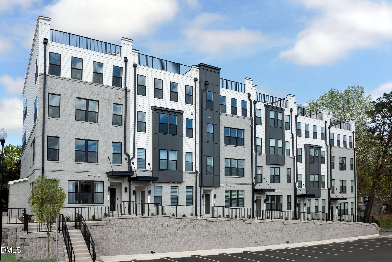
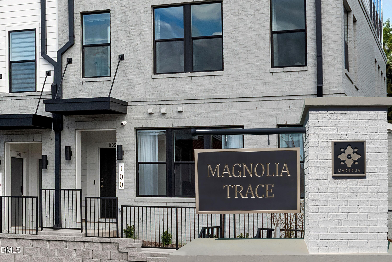
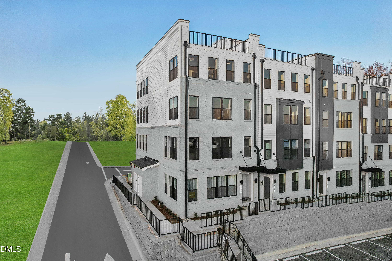
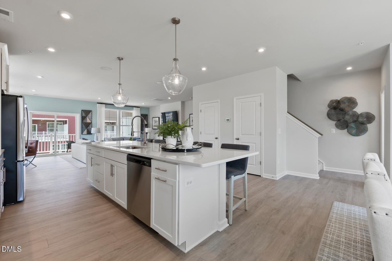
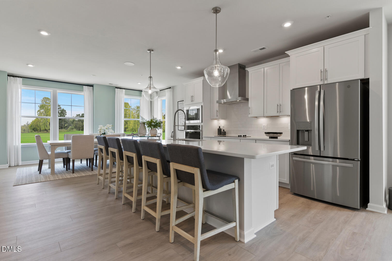
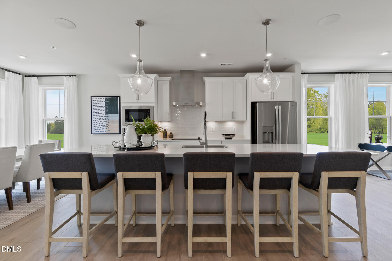
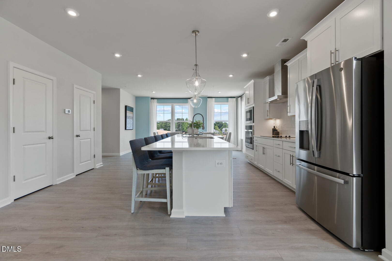
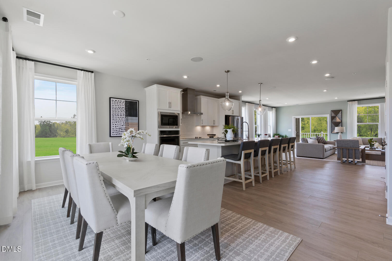
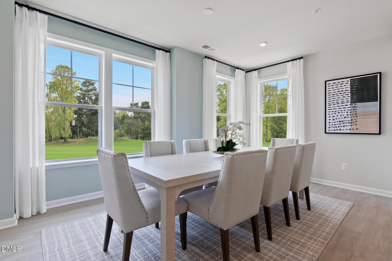
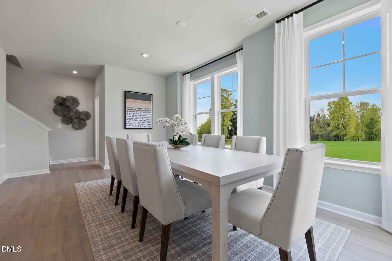
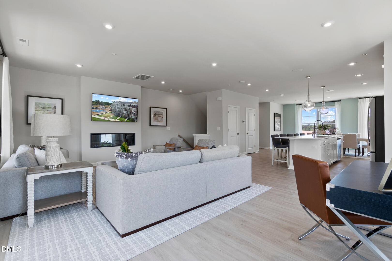
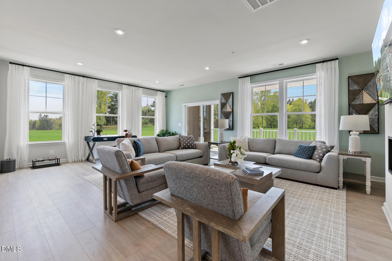
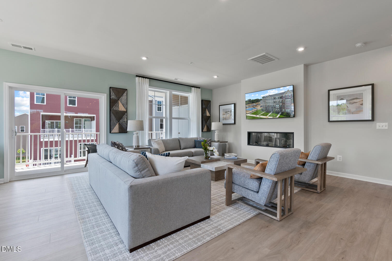
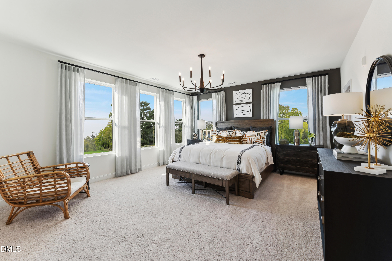
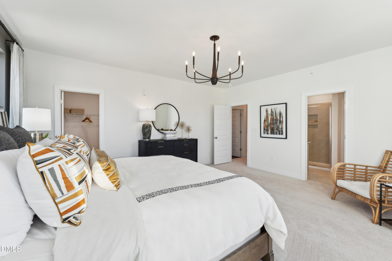
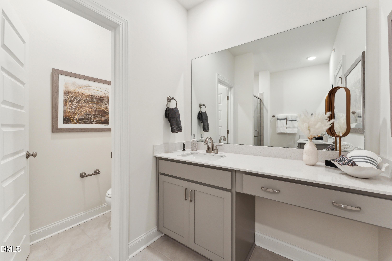
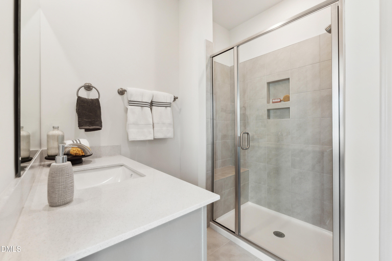
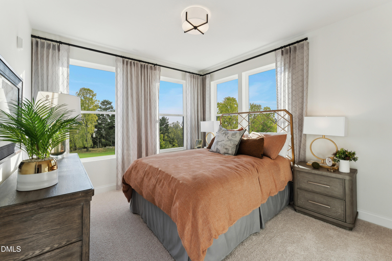
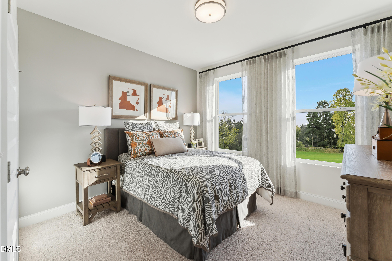
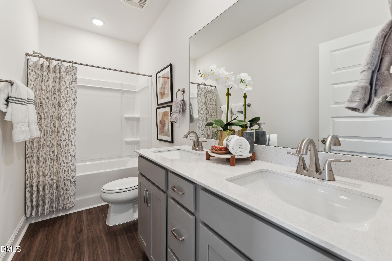
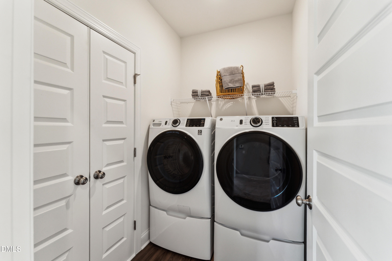
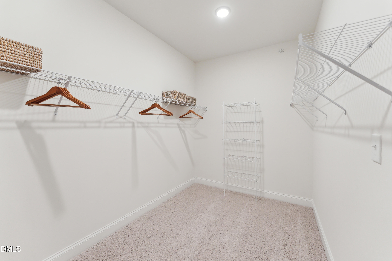
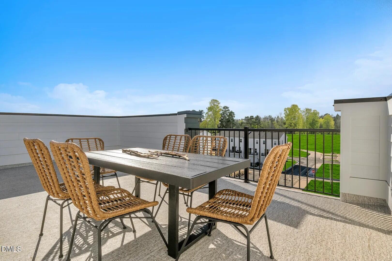
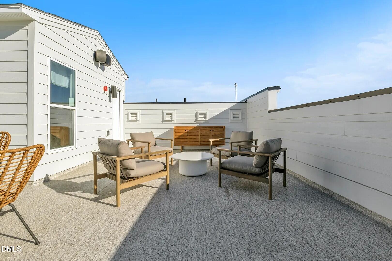
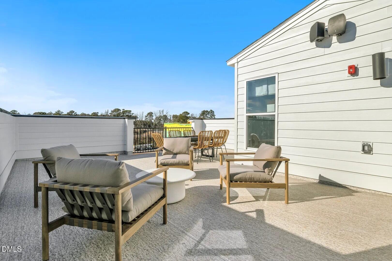
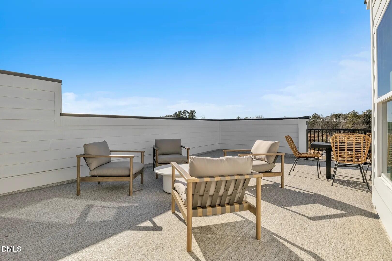
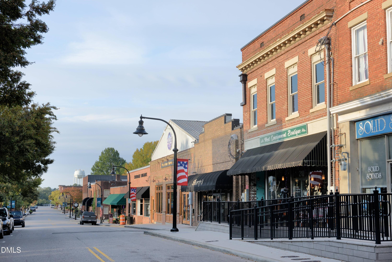
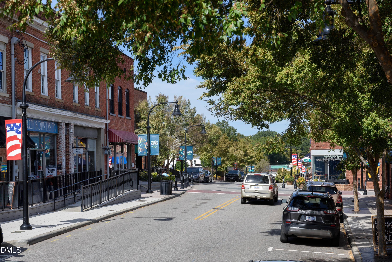
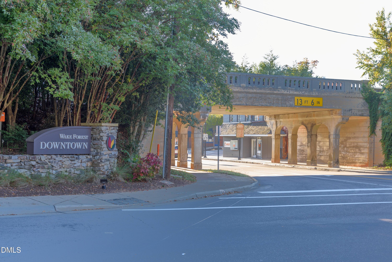
SPECIAL RATE INCENTIVE on our Luxury End-Unit Living with a Private Rooftop Terrace in Downtown Wake Forest Experience the perfect blend of urban convenience and small-town charm in this stunning end-unit Julianne floorplan at Magnolia Trace. Offering 3 bedrooms, 2.5 bathrooms, a private study, and an oversized rooftop terrace, this brand-new home delivers a lifestyle unlike anything else in Downtown Wake Forest. Ideally located just steps from the new Wake Forest Food Hall and the future 2.5-acre community park, you'll enjoy easy access to local dining, entertainment, shopping, and the vibrant charm of historic downtown-all within walking distance. Inside, the thoughtfully designed open-concept main level is perfect for both everyday living and entertaining. The gourmet kitchen features a large center island, quartz countertops, stainless steel appliances, and abundant cabinet space, flowing seamlessly into the spacious family room filled with natural light. Step outside onto your private deck and enjoy morning coffee, evening conversations, or a quiet moment outdoors year-round. Upstairs, retreat to a spacious owner's suite complete with a spa-inspired bath, dual vanities, and a generous walk-in closet. Two additional bedrooms and a full bath provide flexibility for guests, family members, or additional workspace. The true showstopper awaits above-a private oversized rooftop terrace offering endless possibilities for outdoor living. Whether you're hosting friends, enjoying sunset views, creating an outdoor lounge, or simply unwinding under the stars, this remarkable space elevates everyday living. Modern finishes, innovative townhome-style condominium design, and low-maintenance living make this home ideal for professionals, growing households, and anyone seeking a lock-and-leave lifestyle in one of Wake Forest's most exciting locations. Home is Move in Ready! Photos shown are of a similar home. Model Home: 100 Ailey Brook Way #100, Wake Forest, NC 27587 Call 919-364-6097 today to schedule your private tour today!
Details
| MLS # | 10158320 |
|---|---|
| Listing Type | For Sale |
| Style | Town House |
| HOA Dues | $275 |
| Sub-Type | New Construction |
| Status | Active |
| Year | 2026 |
| Days On Site | 206 |
| Listing Provided By | SM North Carolina Brokerage | Jolene Johnson |
Features
| Bed(s) | 3 |
|---|---|
| Bath(s) | 3 Total |
| SQ Feet | 2,522 |
| Garage | 1 |
| Story(s) | 2 |
| Property View | City, Trees, Woods |
Interior
| Interior Features | Double Vanity, Eat-in Kitchen, High Ceilings, Kitchen Island, Open Floorplan, Pantry, Walk-in Closet(s), Wired for Data, Wired for Sound, Kitchen/Dining Room Combination, Bathtub/Shower Combination, Walk-in Shower, Water Closet, Quartz Counters, Smooth Ceilings, Stone Counters |
|---|---|
| Heating Yes / No | Yes |
| Cooling Yes / No | Yes |
| Cooling | Electric, Heat Pump |
| Laundry Features | Electric Dryer Hookup, Laundry Room, Upper Level |
| Rooms Total | 8 |
Exterior
| Exterior Features | Balcony, Smart Lock(s) |
|---|---|
| Roof | Shingle |
| Foundation Details | Slab |
| Lot Features | City Lot |
| Community Features | Street Lights, Sidewalks, Historical Area |
| View | City, Trees/Woods |
| Construction Materials | Brick, Fiber Cement |
| Security Features | Firewall(s), Fire Sprinkler System, Prewired, Smoke Detector(s) |
| Window Features | Screens |
| Patio And Porch Features | Covered, Deck, Terrace |
Parking
| Attached Garage Yes / No | Yes |
|---|---|
| Garage Yes / No | Yes |
| Parking Features | Additional Parking, Attached, Concrete, Driveway, Garage Faces Rear, Garage, Garage Door Opener |
Location
| Association Amenities | Landscaping, Maintenance, Maintenance Grounds, Trash, Water |
|---|---|
| Community Features | Street Lights, Sidewalks, Historical Area |
Utilities
| Utilities | Cable Available, Electricity Available, Electricity Connected, Phone Available, Sewer Connected |
|---|---|
| Sewer | Public Sewer |
Taxes
| Tax Legal Description | MAGNOLIA SQUARE WEST CONDOMINIUMS BU2 UN67 BMCM2025 -00226 |
|---|---|
| Tax Year | 2026 |
Other
| Accessibility Features | No |
|---|
Area Information
| State | NC |
|---|---|
| County | Wake |
| City | Wake Forest |
| Zip Code | 27587 |
| Area | Wake |
| Community Name | Magnolia Trace |
| School District | Wake - Wake Forest High School |
| Elementary School | Wake - Richland Creek Elementary |
| High School | Wake - Wake Forest High School |
| Listing VS Median (in Magnolia Trace) | |
Price: $350,000 low | high Med: $300,000 sqft: 2,522 low | high Med: 2,522 $ / sqft: $139 low | high Med: $119 On site: 206 low | high Med: 107 | |
Market Activity 27587
Request a showing
Request a showing

Listings marked with a Doorify MLS icon are provided courtesy of the Doorify MLS, of North Carolina, Internet Data Exchange Database. Brokers make an effort to deliver accurate information, but buyers should independently verify any information on which they will rely in a transaction. The listing broker shall not be responsible for any typographical errors, misinformation, or misprints, and they shall be held totally harmless from any damages arising from reliance upon this data. This data is provided exclusively for consumers’ personal, non-commercial use. Copyright 2024 Doorify MLS of North Carolina. All rights reserved.
Contact
Learn More About This Property

| Open House |
|---|
| In-Person 10/31 11:00 AM - 5:00 PM |
| In-Person 11/02 11:00 AM - 5:00 PM |
| State | NC |
|---|---|
| County | Wake |
| City | Wake Forest |
| Zip Code | 27587 |
| Area | Wake |
| Community Name | Magnolia Trace |
| School District | Wake - Wake Forest High School |
| Elementary School | Wake - Richland Creek Elementary |
| High School | Wake - Wake Forest High School |
| Listing VS Median (in Magnolia Trace) | |
Price: $350,000 low | high Med: $300,000 sqft: 2,522 low | high Med: 2,522 $ / sqft: $139 low | high Med: $119 On site: 206 low | high Med: 107 | |