113 Millview Way,Franklinton, NC 27525
Franklinton, NC 27525


Description
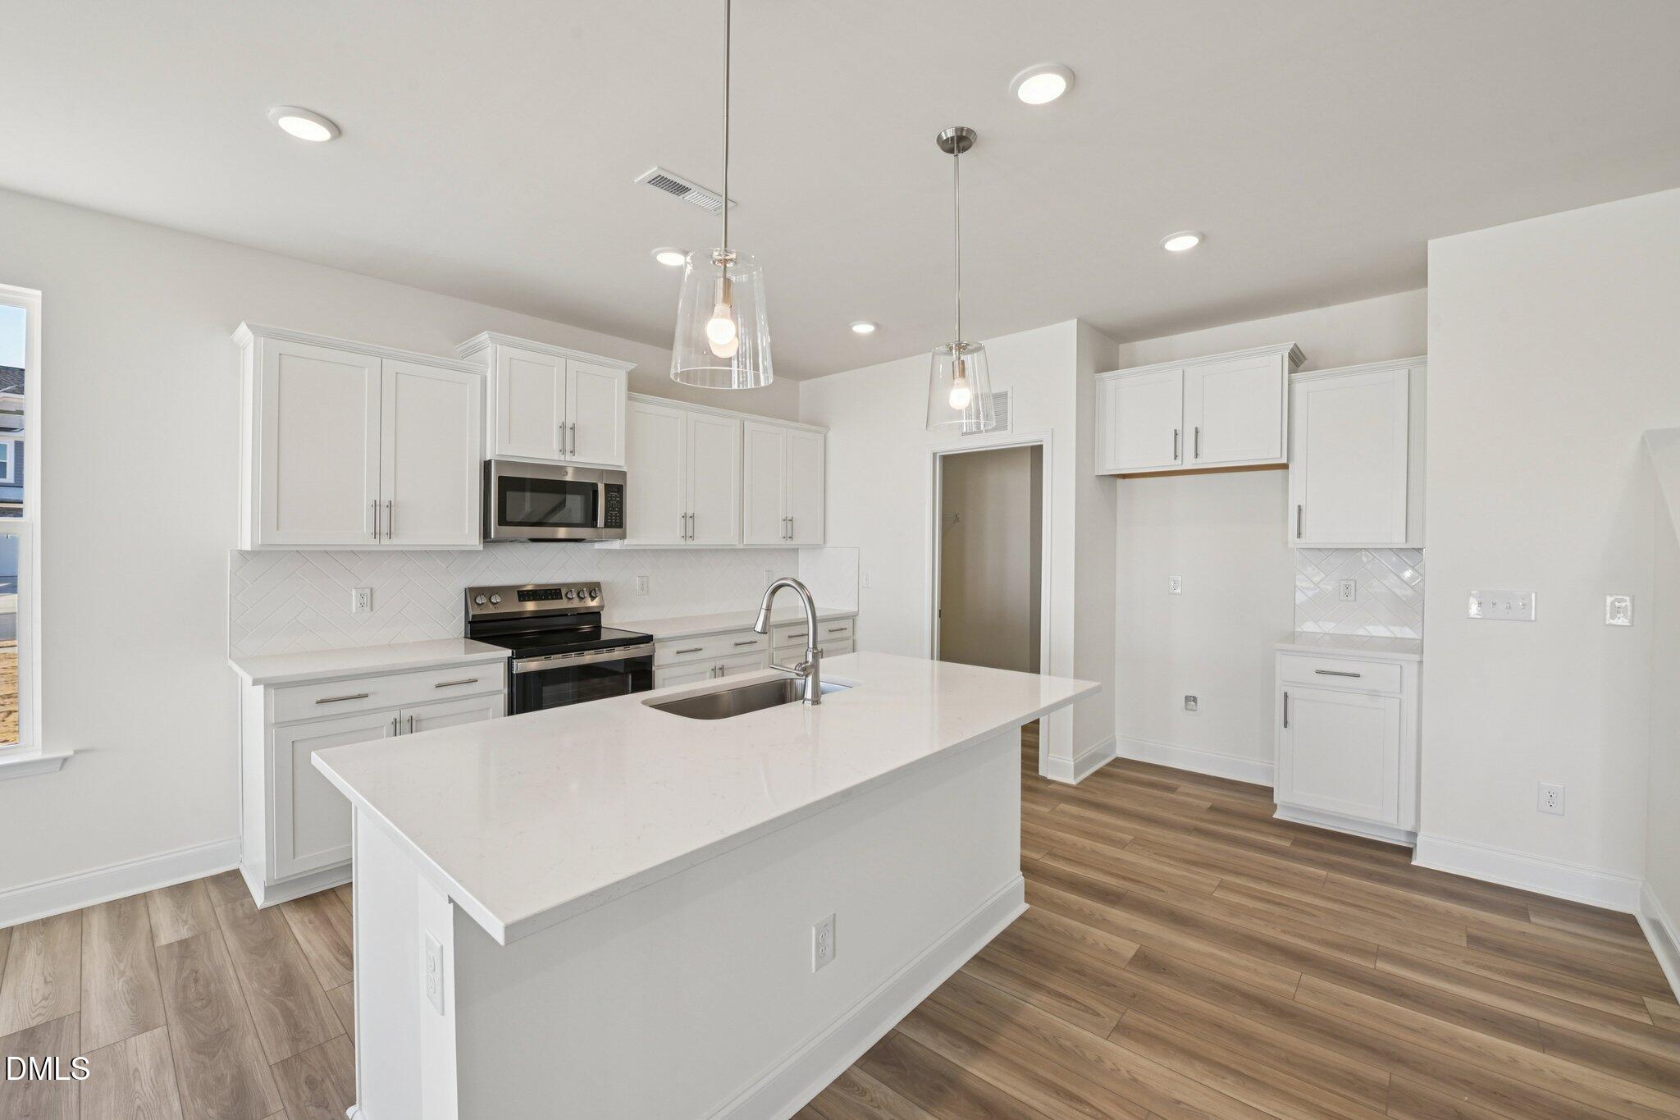
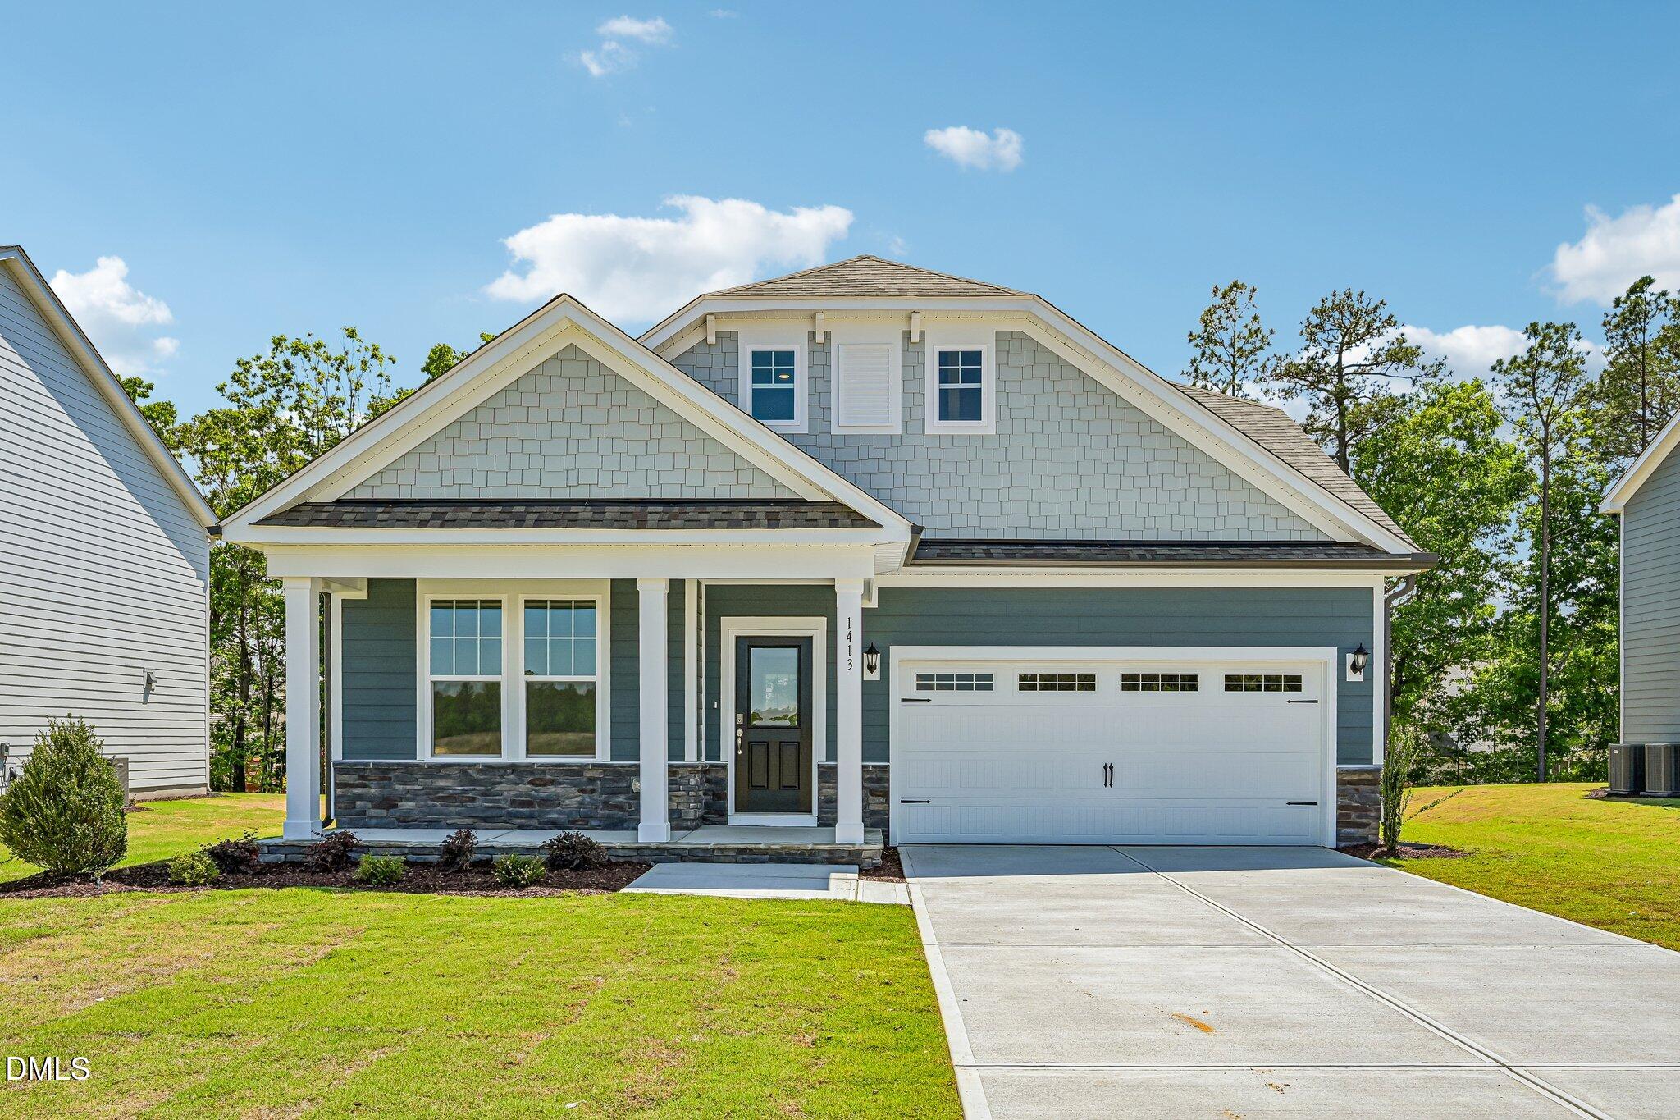
Mason Glenn-The Most Affordable Amenity-Rich Single Family Homes in Franklinton The highly sought-after Greenwich Plan offers the perfect blend of style, function & main-level living with a spacious Primary Suite on 1st floor. Open concept layout offers spacious kitchen featuring upgraded cabinetry, large island, quartz countertops, SS appliances, electric cooktop, single bowl SS sink & upgraded plumbing fixtures. Primary Suite includes a trey ceiling, large walk in closet, dual sinks w/quartz countertops, upgraded cabinets w/drawers, walk-in tile shower w/ bench. LVP flooring throughout the main living area on the 1st floor. Second floor features two large bedrooms w/ full bath. Master Planned Community w/ Pool, pickle ball courts, playground, dog park, walking trails, fire pit, cornhole and MORE! Enjoy the charm of Franklinton with the convenience of nearby shopping, dining, & daily essentials! **Pictures are NOT of actual home and are for representation purposes only; :actual home may vary in finishes and features. Home is in Framing
Details
| MLS # | 10164711 |
|---|---|
| Listing Type | For Sale |
| Style | House |
| Building Name | Greenwich |
| HOA Dues | $70 |
| Sub-Type | New Construction |
| Status | Active |
| Year | 2026 |
| Days On Site | 157 |
| Listing Provided By | DRB Group North Carolina LLC | Lindsey Allison Powell |
Features
| Bed(s) | 3 |
|---|---|
| Bath(s) | 3 Total |
| SQ Feet | 1,974 |
| Garage | 2 |
| Story(s) | 2 |
| Acreage | 0.20 |
Interior
| Interior Features | Bathtub/Shower Combination, Double Vanity, Kitchen Island, Pantry, Quartz Counters, Recessed Lighting, Walk-In Closet(s), Walk-In Shower |
|---|---|
| Heating Yes / No | Yes |
| Cooling Yes / No | Yes |
| Cooling | Dual |
| Fireplace Yes / No | No |
| Laundry Features | Main Level |
| Rooms Total | 1 |
Exterior
| Roof | Architectural Shingle |
|---|---|
| Foundation Details | Slab |
| Community Features | Clubhouse, Curbs, Playground, Pool, Sidewalks, Street Lights |
| Construction Materials | Vinyl Siding |
Parking
| Attached Garage Yes / No | Yes |
|---|---|
| Garage Yes / No | Yes |
| Parking Features | Driveway, Garage Door Opener, Garage Faces Front |
Location
| Association Amenities | Clubhouse, Dog Park, Recreation Facilities |
|---|---|
| Community Features | Clubhouse, Curbs, Playground, Pool, Sidewalks, Street Lights |
Utilities
| Sewer | Public Sewer |
|---|
Taxes
| Tax Legal Description | FN222A00 009 |
|---|---|
| Tax Year | 2026 |
Area Information
| State | NC |
|---|---|
| County | Franklin |
| City | Franklinton |
| Zip Code | 27525 |
| Area | Franklin |
| Community Name | Mason Glenn |
| School District | Franklin - Franklinton High |
| Elementary School | Franklin - Franklinton Elementar |
| High School | Franklin - Franklinton High |
| Listing VS Median (in Mason Glenn) | |
Price: $364,990 low | high Med: $419,916 sqft: 1,974 low | high Med: 2,830 $ / sqft: $185 low | high Med: $149 On site: 157 low | high Med: 149.5 | |
Market Activity 27525
Request a showing
Request a showing

Listings marked with a Doorify MLS icon are provided courtesy of the Doorify MLS, of North Carolina, Internet Data Exchange Database. Brokers make an effort to deliver accurate information, but buyers should independently verify any information on which they will rely in a transaction. The listing broker shall not be responsible for any typographical errors, misinformation, or misprints, and they shall be held totally harmless from any damages arising from reliance upon this data. This data is provided exclusively for consumers’ personal, non-commercial use. Copyright 2024 Doorify MLS of North Carolina. All rights reserved.
Contact
Learn More About This Property

| State | NC |
|---|---|
| County | Franklin |
| City | Franklinton |
| Zip Code | 27525 |
| Area | Franklin |
| Community Name | Mason Glenn |
| School District | Franklin - Franklinton High |
| Elementary School | Franklin - Franklinton Elementar |
| High School | Franklin - Franklinton High |
| Listing VS Median (in Mason Glenn) | |
Price: $364,990 low | high Med: $419,916 sqft: 1,974 low | high Med: 2,830 $ / sqft: $185 low | high Med: $149 On site: 157 low | high Med: 149.5 | |