
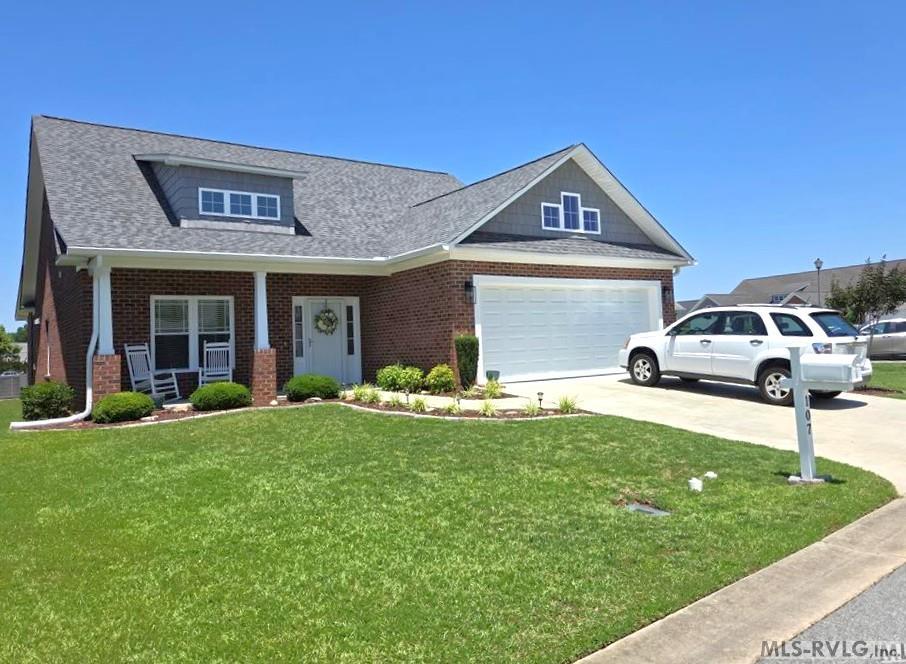
107 Savannah Circle,Roanoke Rapids, NC 27870
Roanoke Rapids, NC 27870

Description
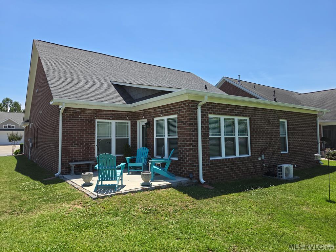
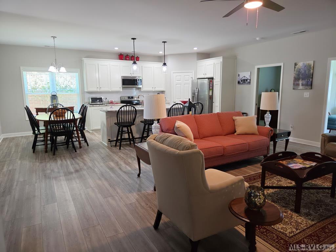
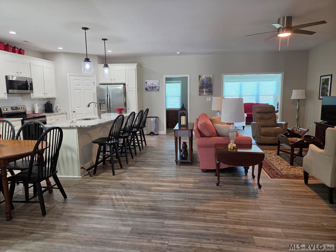
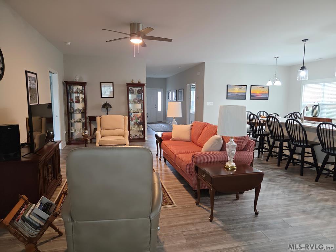
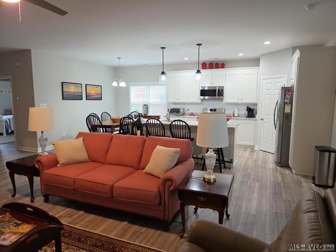
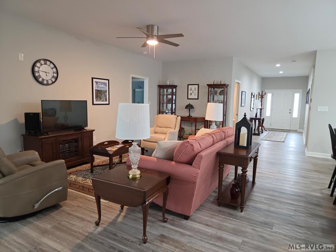
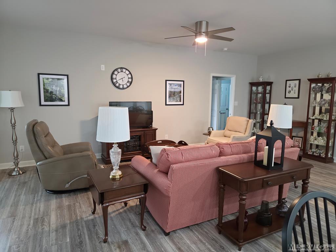
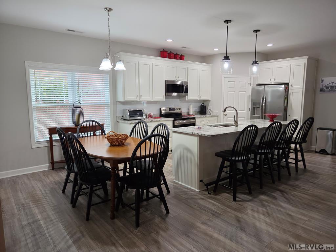
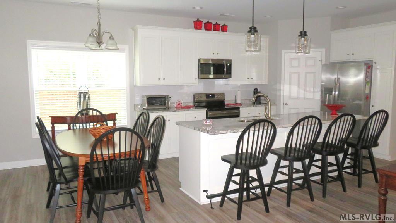
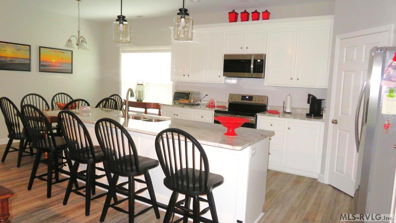
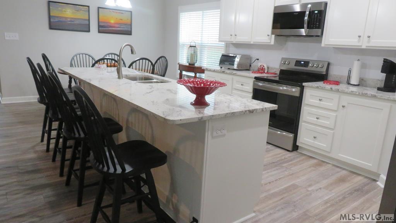
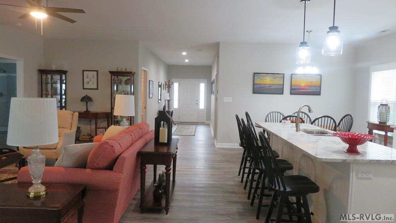
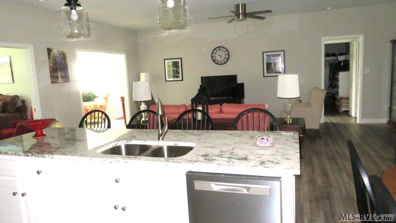
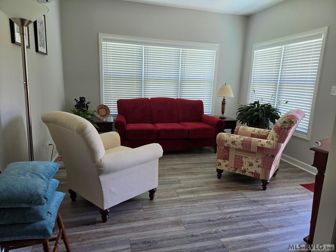
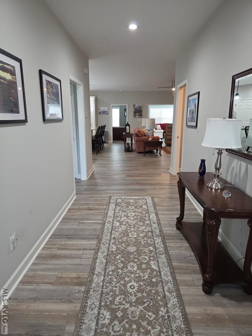
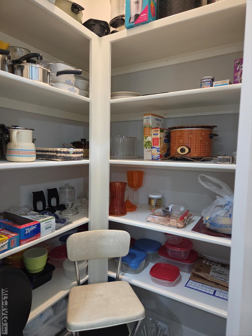
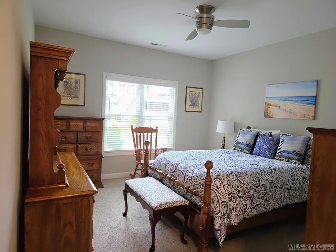
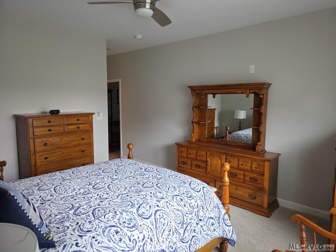
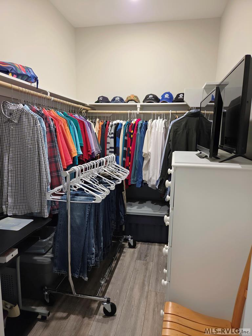
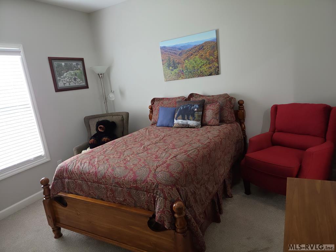
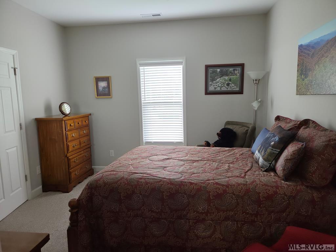
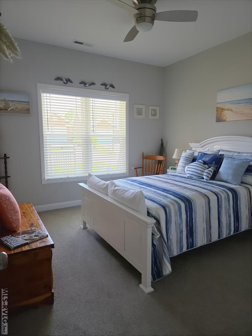
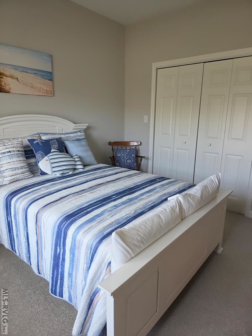
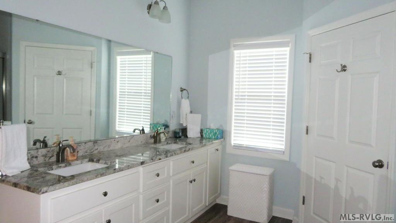
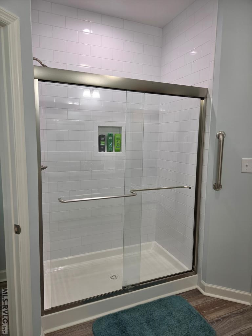
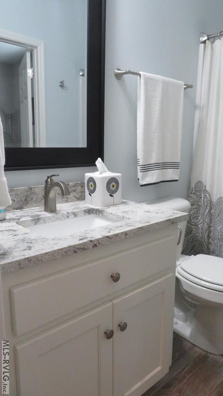
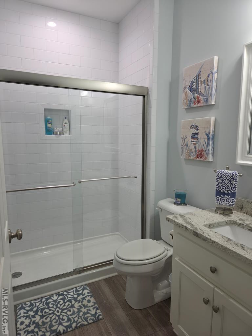
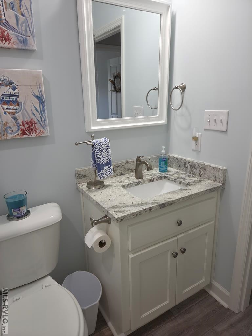
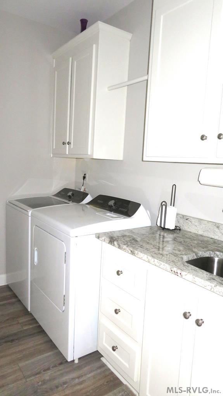
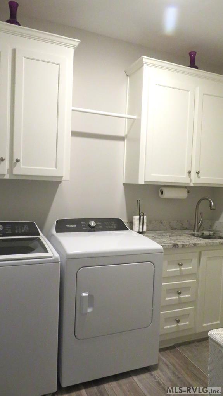
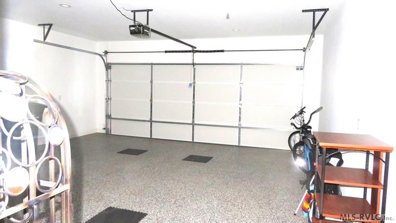
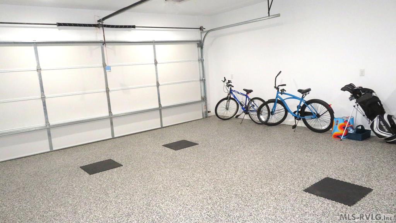
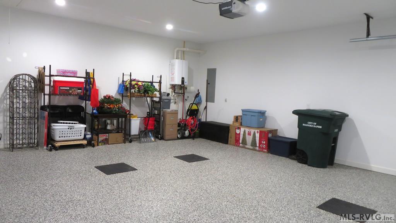
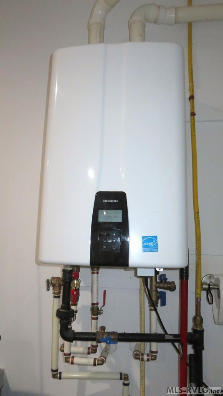
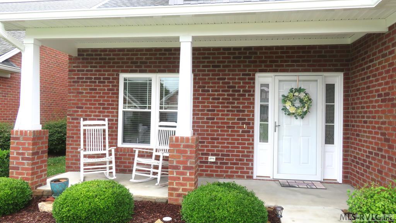
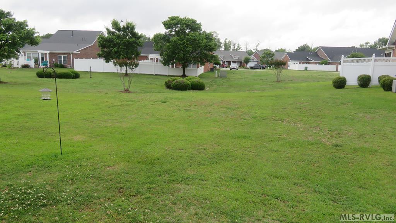
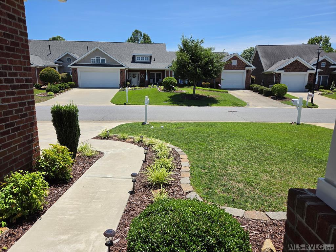
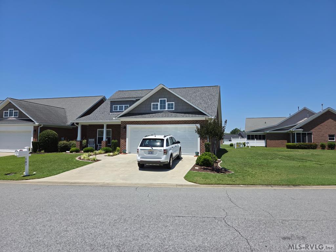
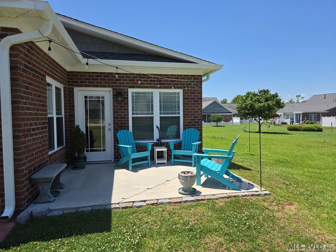
This beautiful 3-bedroom, 3-bathroom brick patio home is only four years old and is in like-new condition. Key Features include: an open floor plan with 9-foot ceilings; luxury vinyl plank flooring in the living areas, and carpeted bedrooms; a bright sunroom off the living room has its own ductless mini split heat pump to use when needed, and there are several pocket doors; the Primary Suite has spacious walk-in closets and a large shower with ceramic tile walls, and a 2 sink, granite countertop, vanity. The kitchen has stainless steel appliances that all stay, granite countertops, and a nice pantry. There is a tankless water heater located in the garage near the utility room, which includes a washer, dryer, and sink. The patio off the sunroom overlooks the common area, and there are convenient guest parking spaces adjacent to the property. It is ideally situated near the hospital, other medical facilities, shopping areas, restaurants, and I-95. Some furniture may also be available for purchase. There is a nice club house overlooking the pond that can be reserved for special functions.
Details
| MLS # | 142243 |
|---|---|
| Listing Type | For Sale |
| Style | House |
| Sub-Type | Resale |
| Status | Active |
| Year | 2022 |
| Days On Site | 126 |
| Listing Provided By | Wilkie Real Estate | Betty Harris |
Features
| Bed(s) | 3 |
|---|---|
| Bath(s) | 3 Total |
| SQ Feet | 1,950 |
| Zoning | Residential |
| Acreage | 0.46 |
| Property View | Neighborhood |
Interior
| Rooms | 8 |
|---|---|
| Flooring | Carpet, Luxury Vinyl Plank |
| Aorc | Central |
| Cool System Age | 2022 |
| Heating | Forced Warm Air, Gas |
| Heat System Age | 2022 |
| Appliances | Refrigerator, Dishwasher, Microwave, Range/Oven-Electric, Washer, Dryer |
| Interior Features | Window Treatments, Walk-in Closet(s), Work Island, Smoke Alarm, Washer &/or Dryer Hookup, Cable TV Available, Garage Door Opener, Granite Countertops |
| Fireplace | None |
| Attic | Partially Floored, Pull-down Stairs |
Exterior
| Style | 1 Story |
|---|---|
| Foundation | Slab |
| Exterior Features | Concrete Drive, Clubhouse, Paved Road |
| Exterior | Brick |
| Construction | Townhouse/Condo |
| Roof | Dimensional, 1-5 Years |
| Doors | Storm-Part, Insulated |
| Windows | Insulated, Vinyl Clad, Fold-out |
| Porch | Front, Rear, Patio, Concrete, Glass/Sun |
| Fencing | None |
Parking
| Garageorcarport | Double Attached Garage |
|---|
Utilities
| Water | Public |
|---|---|
| Sewer | Public Sewer |
Location
| Views | Neighborhood |
|---|---|
| Water Amenities | None |
| Misc Info | Underground Utilities, Restricted, Community Club House |
Area Information
| State | NC |
|---|---|
| County | Halifax, NC |
| City | Roanoke Rapids |
| Zip Code | 27870 |
| Area | Roanoke Rapids | NC |
| Community Name | Villages at Cross Creek |
| School District | Weldon |
| Elementary School | Weldon |
| High School | Weldon |
| Listing VS Median (in Villages at Cross Creek) | |
Price: $360,000 low | high Med: $298,000 sqft: 1,950 low | high Med: 1,830 $ / sqft: $185 low | high Med: $163 On site: 126 low | high Med: 100 | |
Request a showing
Request a showing
Contact
Learn More About This Property

| State | NC |
|---|---|
| County | Halifax, NC |
| City | Roanoke Rapids |
| Zip Code | 27870 |
| Area | Roanoke Rapids | NC |
| Community Name | Villages at Cross Creek |
| School District | Weldon |
| Elementary School | Weldon |
| High School | Weldon |
| Listing VS Median (in Villages at Cross Creek) | |
Price: $360,000 low | high Med: $298,000 sqft: 1,950 low | high Med: 1,830 $ / sqft: $185 low | high Med: $163 On site: 126 low | high Med: 100 | |