
Description
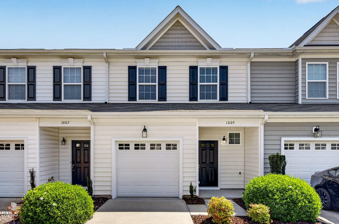
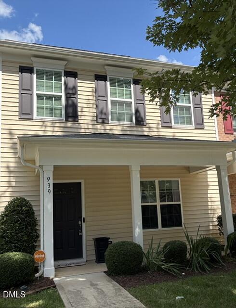
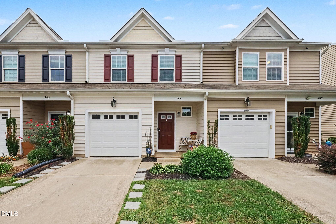
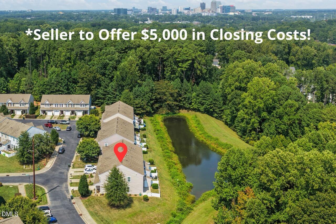
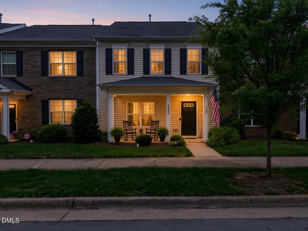
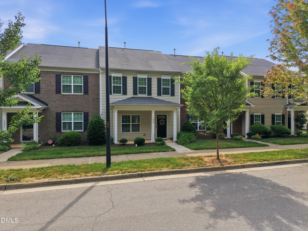
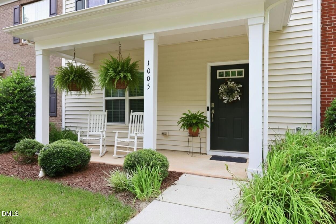
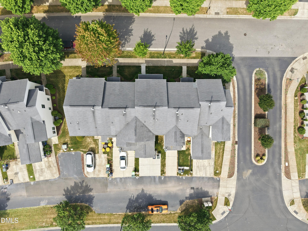
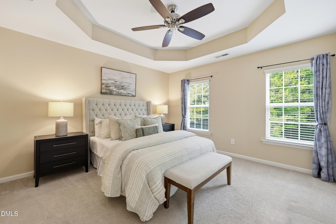
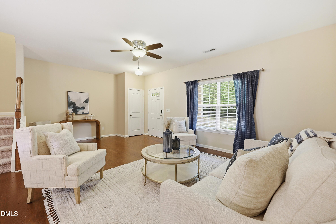
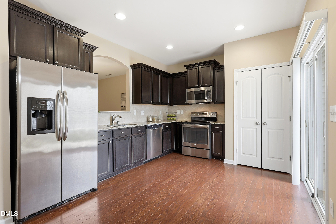
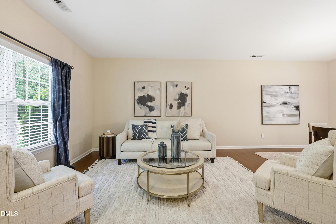
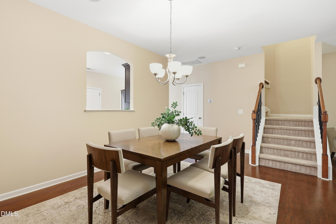
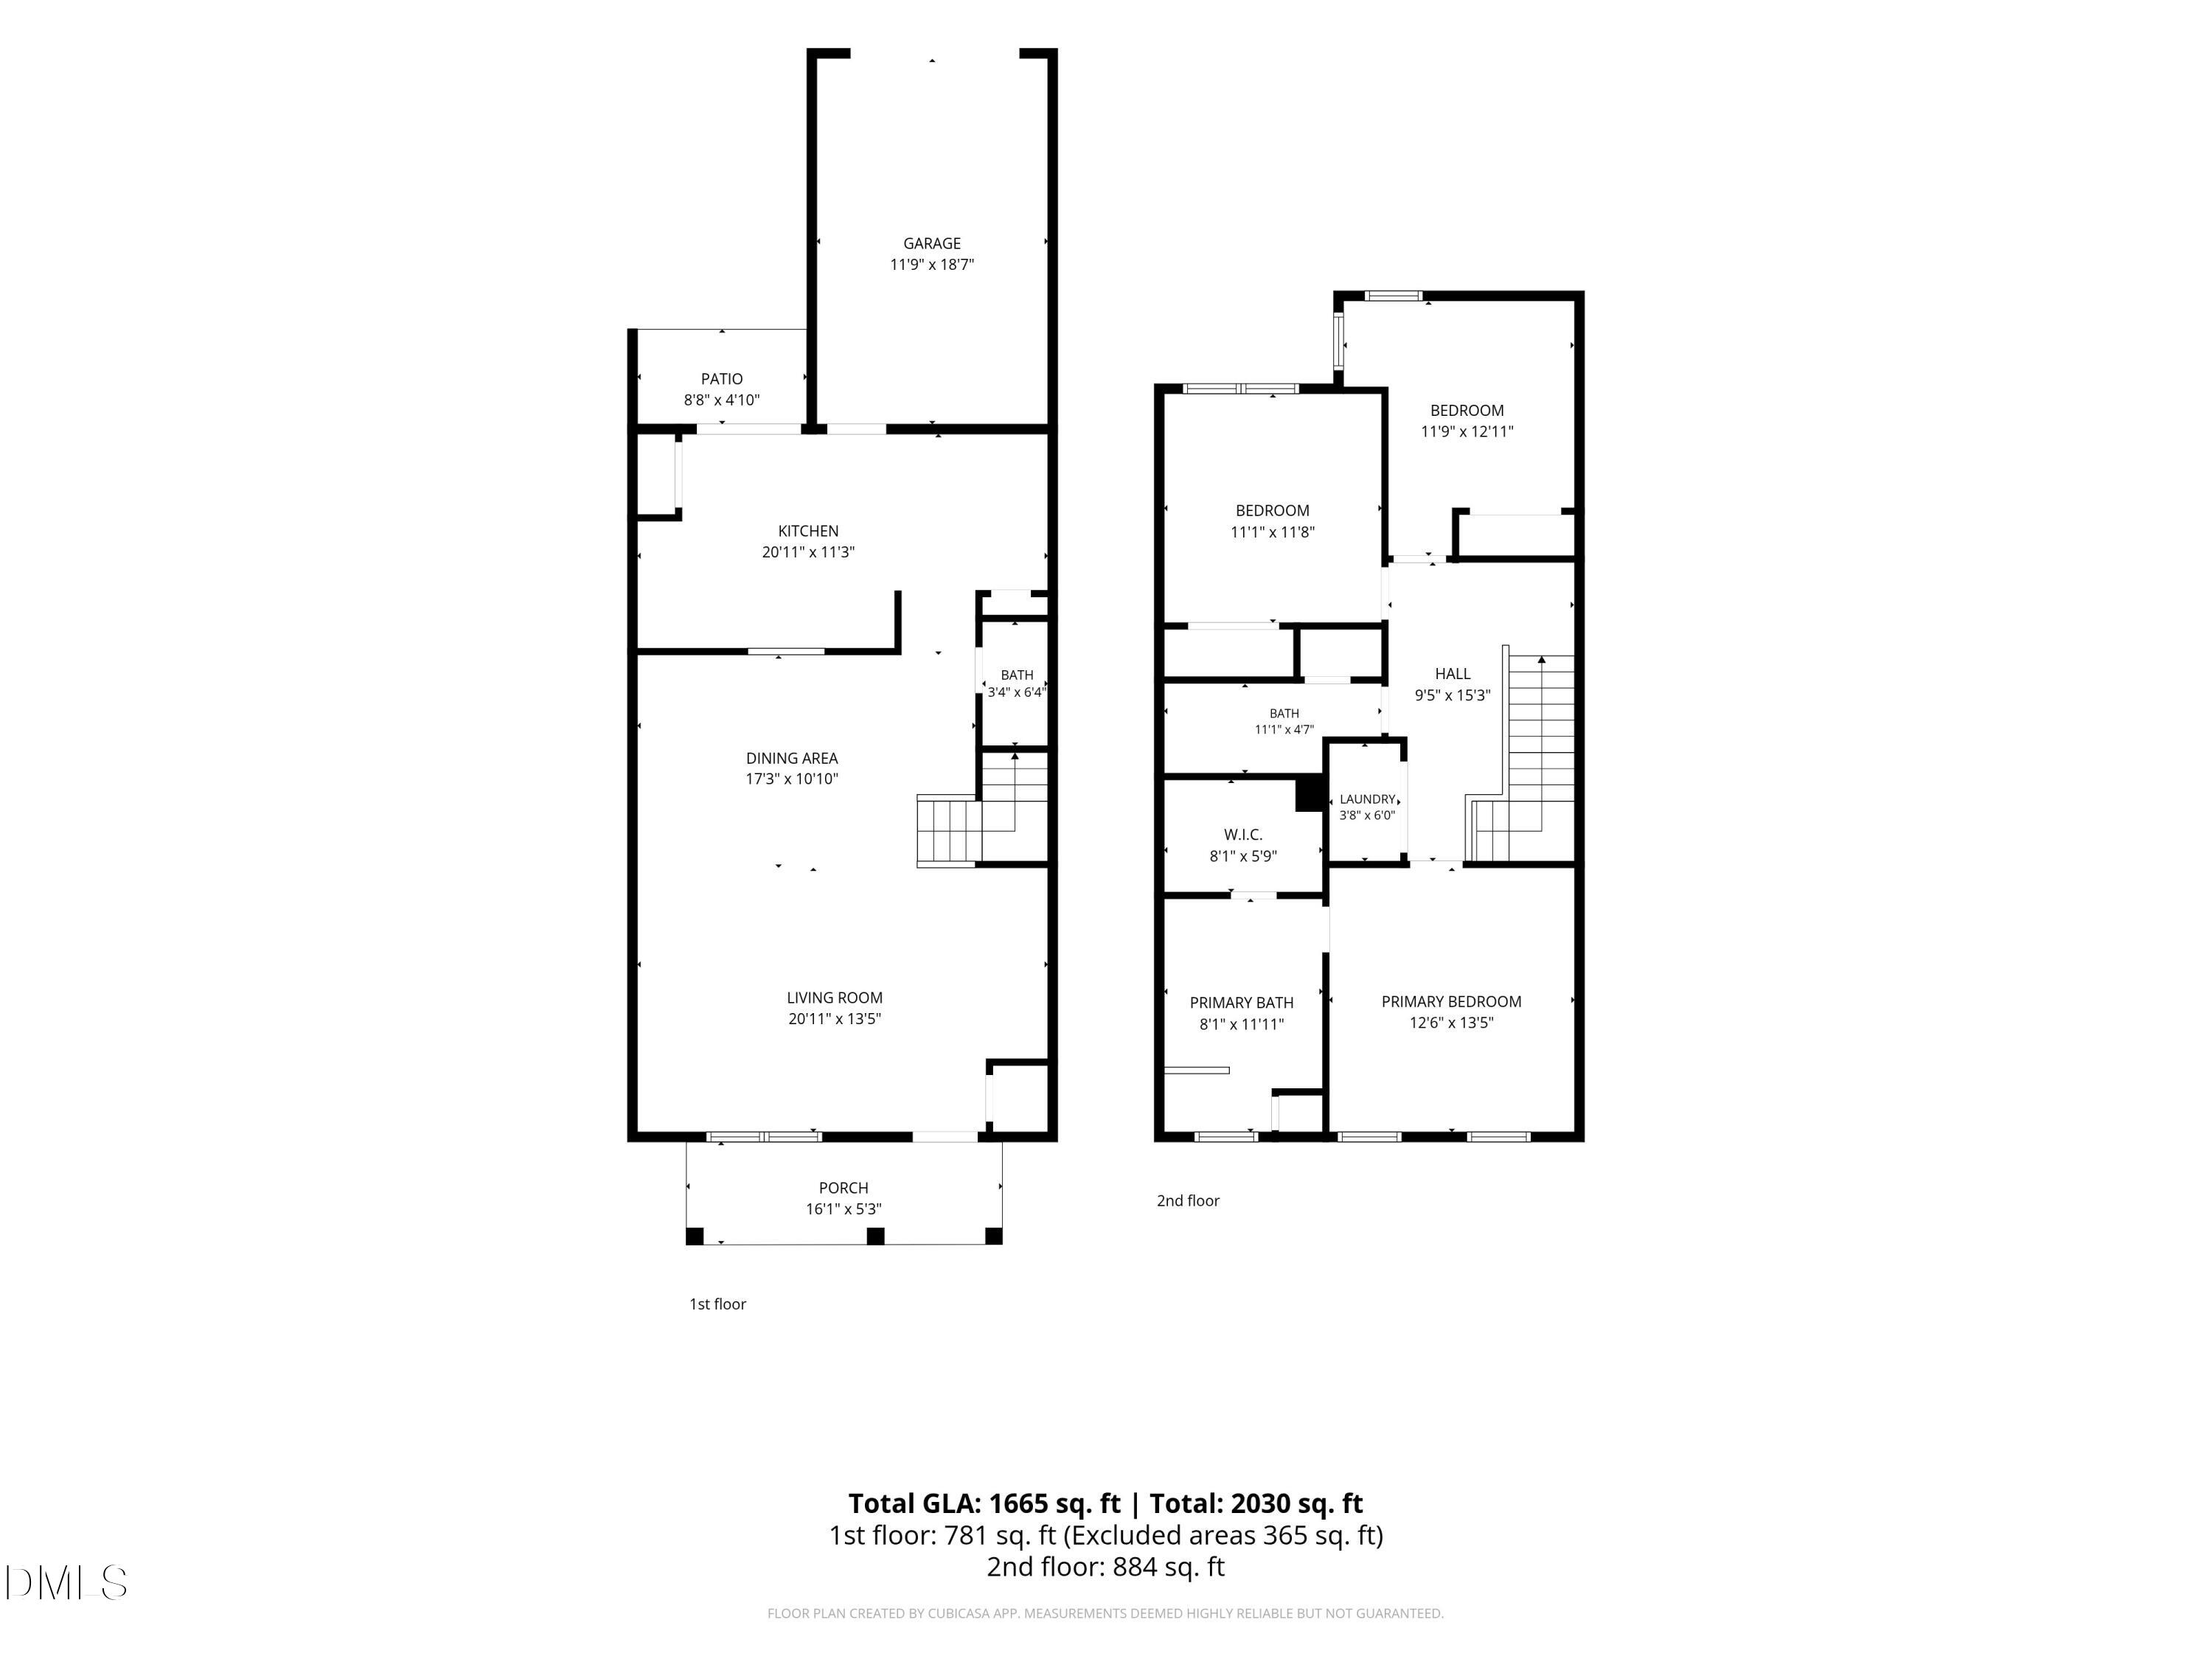
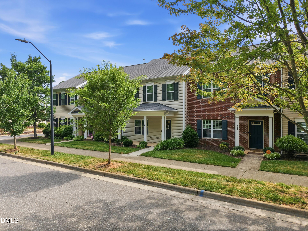
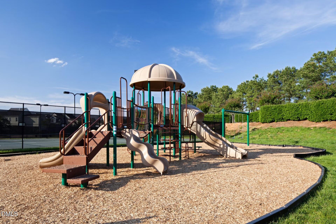
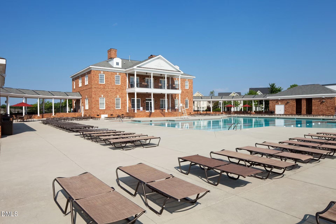
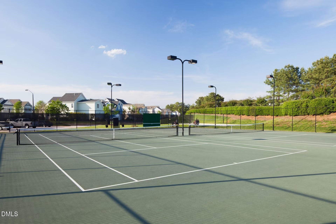
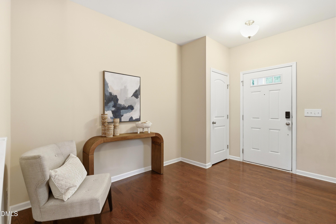
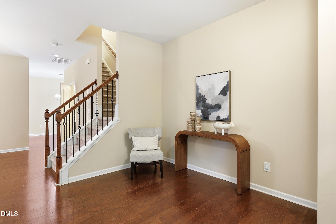
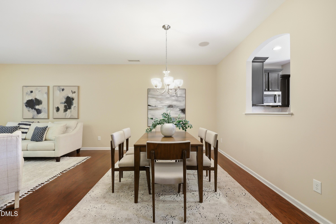
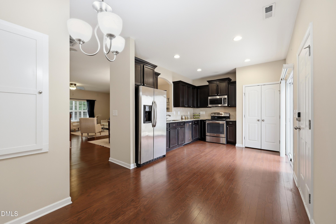
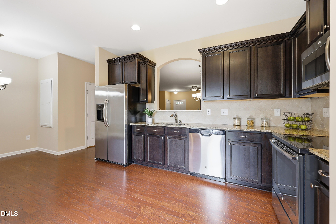
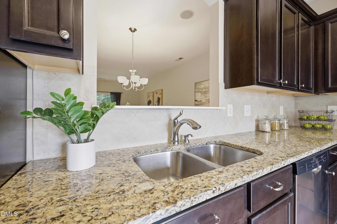
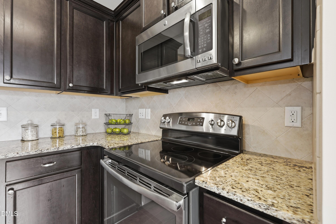
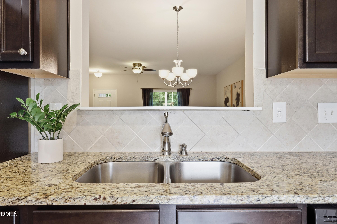
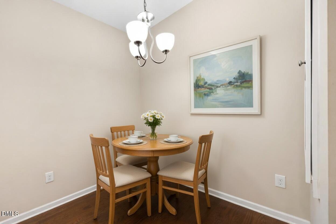
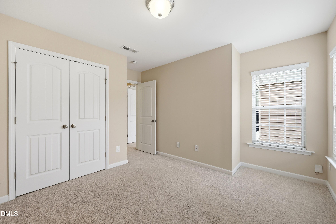
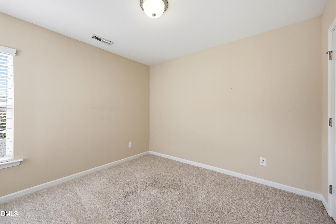
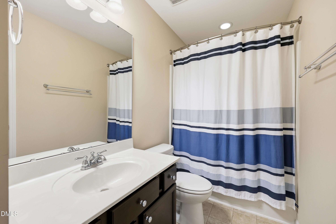
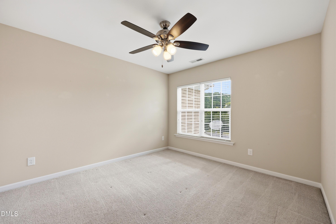
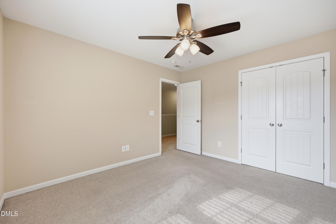
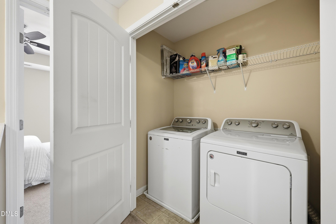
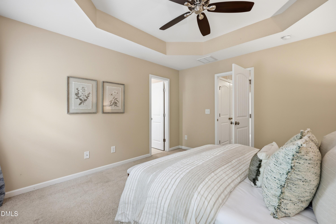
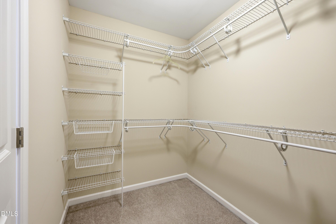
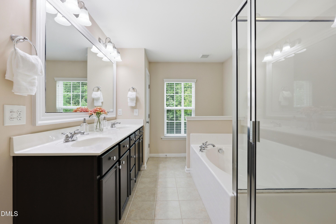
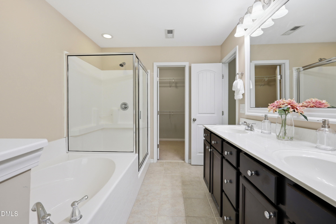
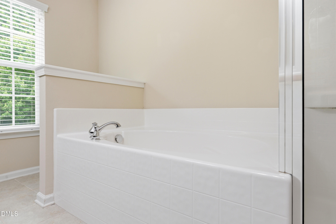
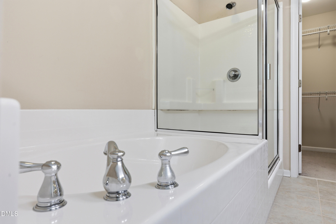
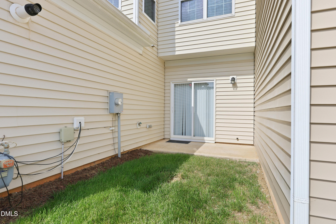
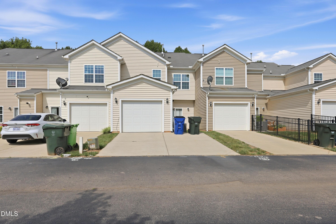
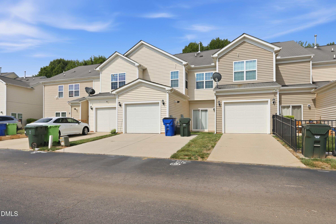
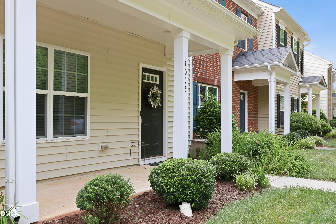
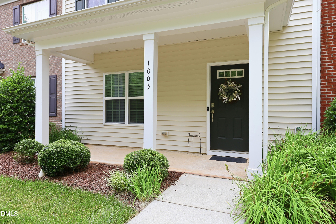
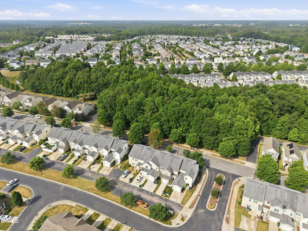
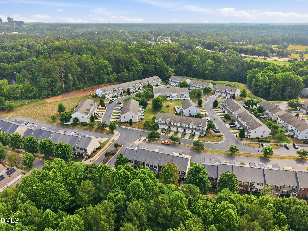
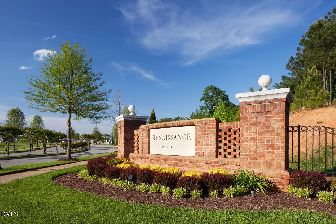
MOVE-IN READY! Imagine life in South Raleigh's premier resort-style community with all the best amenities, Renaissance Park. This meticulously maintained three-bedroom townhome with a rare attached one-car garage delivers unbeatable space and functionality just minutes from Downtown Raleigh. The open-concept main level features beautiful engineered hardwoods, a sunlit entertaining area, and a host-ready kitchen showcasing premium granite countertops and stainless steel appliances, plus built-in ceiling speakers in the dining space. Upstairs, the versatile three-bedroom layout offers plenty of space for a dedicated home office, guests, or shared living arrangements, anchored by a primary suite with an elegant tray ceiling, a massive walk-in closet, and a bathroom featuring a garden tub and separate shower. Complete with a private patio, a rocking-chair front porch facing a peaceful wooded area, and included appliances like the refrigerator, washer, and dryer, this turn-key property is entirely move-in ready. Residents enjoy access to premier community features including a massive saltwater pool, a state-of-the-art fitness center, tennis and volleyball courts, and tree-lined neighborhood parks, making this property a rare find in a competitive real estate market. Short jaunt to RGA Golf Course, Garner, Downtown Raleigh! Tankless Water Heater, All Appliances Included! 1-Car Garage for storage or private parking.
Details
| MLS # | 10173475 |
|---|---|
| Listing Type | For Sale |
| Style | Town House |
| HOA Dues | $110 |
| Sub-Type | Resale |
| Status | Active Under Contract |
| Year | 2013 |
| Days On Site | 134 |
| Listing Provided By | Compass -- Raleigh | Steven Squires |
Features
| Bed(s) | 3 |
|---|---|
| Bath(s) | 3 Total |
| SQ Feet | 1,665 |
| Garage | 1 |
| Story(s) | 2 |
| Zoning | PD |
| Acreage | 0.05 |
| Property View | Neighborhood, Trees, Woods |
Interior
| Interior Features | Ceiling Fan(s), Chandelier, Coffered Ceiling(s), Double Vanity, Entrance Foyer, Eat-in Kitchen, Granite Counters, High Ceilings, High Speed Internet, Pantry, Recessed Lighting, Smart Camera(s)/Recording, Soaking Tub, Storage, Tray Ceiling(s), Walk-in Closet(s), Wired for Data, Wired for Sound, Kitchen/Dining Room Combination, Shower Only, Separate Shower, Bathtub/Shower Combination, Walk-in Shower, Bathtub Only, Smooth Ceilings, Master Downstairs |
|---|---|
| Heating Yes / No | No |
| Cooling Yes / No | Yes |
| Cooling | Central Air, Ceiling Fan(s), Electric, Zoned |
| Fireplace Yes / No | No |
| Laundry Features | Laundry Closet, Electric Dryer Hookup, In Hall, Inside, In Unit, Upper Level, Washer Hookup |
| Rooms Total | 6 |
Exterior
| Exterior Features | Rain Gutters, Smart Camera(s)/Recording |
|---|---|
| Roof | Shingle |
| Foundation Details | Slab |
| Lot Features | Few Trees, Front Yard, Interior Lot, Landscaped, Level |
| Community Features | Curbs, Clubhouse, Fitness Center, Park, Playground, Pool, Street Lights, Sidewalks, Tennis Court(s) |
| View | Neighborhood, Trees/Woods |
| Construction Materials | Vinyl Siding |
| Security Features | Smoke Detector(s) |
| Door Features | Sliding Doors |
| Window Features | Blinds, Double Pane Windows, Screens |
| Patio And Porch Features | Covered, Front Porch, Patio |
Parking
| Attached Garage Yes / No | Yes |
|---|---|
| Garage Yes / No | Yes |
| Parking Features | Additional Parking, Attached, Direct Access, Driveway, Garage Faces Rear, Garage, Garage Door Opener, Kitchen Level, Off Street, Paved, Side By Side, Storage |
Location
| Association Amenities | Clubhouse, Fitness Center, Park, Playground, Pool, Tennis Court(s) |
|---|---|
| Community Features | Curbs, Clubhouse, Fitness Center, Park, Playground, Pool, Street Lights, Sidewalks, Tennis Court(s) |
Utilities
| Utilities | Cable Available, Cable Connected, Electricity Available, Electricity Connected, Natural Gas Available, Natural Gas Connected, Phone Available, Sewer Connected, Underground Utilities, Water Available, Water Connected |
|---|---|
| Sewer | Public Sewer |
Taxes
| Tax Assessed Value | 372301 |
|---|---|
| Tax Legal Description | Lo2148 Renaissance Park Ph4 Bm2007-02777 |
| Tax Year | 2026 |
| Tax Map Number | 2148 |
Other
| Accessibility Features | No |
|---|
Area Information
| State | NC |
|---|---|
| County | Wake |
| City | Raleigh |
| Zip Code | 27603 |
| Area | Wake |
| Community Name | Renaissance Park |
| School District | Wake - Garner High |
| Elementary School | Wake - Smith Elementary |
| High School | Wake - Garner High |
| Listing VS Median (in Renaissance Park) | |
Price: $300,000 low | high Med: $329,800 sqft: 1,665 low | high Med: 1,733 $ / sqft: $180 low | high Med: $190 On site: 134 low | high Med: 76 | |
Market Activity 27603
Request a showing
Request a showing

Listings marked with a Doorify MLS icon are provided courtesy of the Doorify MLS, of North Carolina, Internet Data Exchange Database. Brokers make an effort to deliver accurate information, but buyers should independently verify any information on which they will rely in a transaction. The listing broker shall not be responsible for any typographical errors, misinformation, or misprints, and they shall be held totally harmless from any damages arising from reliance upon this data. This data is provided exclusively for consumers’ personal, non-commercial use. Copyright 2024 Doorify MLS of North Carolina. All rights reserved.
Contact
Learn More About This Property

| State | NC |
|---|---|
| County | Wake |
| City | Raleigh |
| Zip Code | 27603 |
| Area | Wake |
| Community Name | Renaissance Park |
| School District | Wake - Garner High |
| Elementary School | Wake - Smith Elementary |
| High School | Wake - Garner High |
| Listing VS Median (in Renaissance Park) | |
Price: $300,000 low | high Med: $329,800 sqft: 1,665 low | high Med: 1,733 $ / sqft: $180 low | high Med: $190 On site: 134 low | high Med: 76 | |